3618 Hemlock Way, Reno, NV 89509
- $780,000
- 4
- BD
- 2
- BA
- 2,299
- SqFt




- Sold Price
- $780,000
- List Price
- $850,000
- Status
- CLOSED
- MLS#
- 260004445
- Subdivision
- Caughlin Ranch, Eastridge
- Subdivision
- Eastridge 2
- Days on Market
- 62
- Closing Date
- Jun 15, 2026
- Year Built
- 1990
- Bedrooms
- 4
- Bathrooms
- 2
- Acres
- 0.26
- Living Area
- 2,299
- Stories
- 1
- Lot Size
- 11,326
Property Description
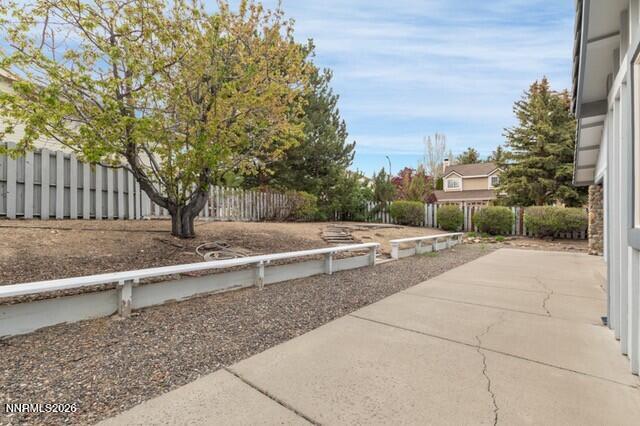
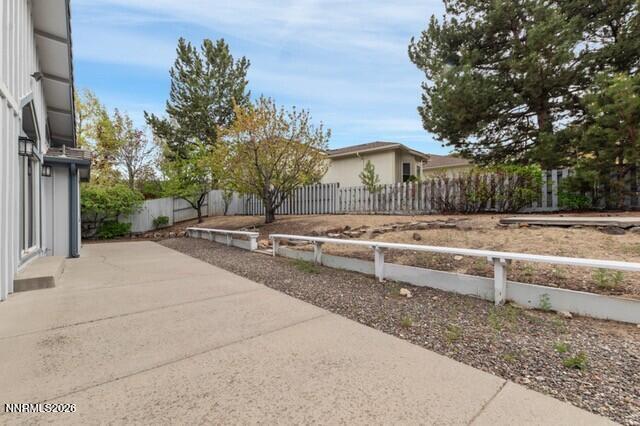
Tucked away in coveted Caughlin Ranch, this beautifully updated single-level 4-bedroom, 2-bath home offers an exceptional opportunity to own in one of Reno's most desirable communities. Ideally located near Caughlin Crest Park and miles of walking trails, this home features a spacious, functional layout with generous living spaces, thoughtful upgrades and stunning city and mountain views. Recent improvements include new flooring, fresh interior paint, stunning quartz kitchen countertops, freshly painted cabinets, updated lighting, new appliances and stylish new hardware, giving the home a modern, move-in-ready feel while maintaining its solid bones and lasting quality. A formal living and dining area, separate family room with fireplace, and a large kitchen with breakfast bar provide the perfect balance of comfort and entertaining space. The primary suite features a walk-in closet and private en-suite bathroom, while three additional bedrooms offer flexibility for guests, a home office, or hobbies. Outside, enjoy mature landscaping in a peaceful setting. You won't want to miss this beautifully refreshed property in the heart of Caughlin Ranch.
/u.realgeeks.media/carson-tahoehomes/dlg.jpg)
Additional Information
- Hoa
- Yes
- Hoa Fee
- $282
- Hoa Includes
- None
- Taxes
- $4,279
- Utilities
- Cable Available, Electricity Available, Natural Gas Available, Phone Available, Sewer Connected, Water Available, Cellular Coverage, Internet Available
- Stories
- 1
- View
- City, Mountain(s)
- Roof
- Composition, Other
- Foundation
- Crawl Space
- Garage Description
- Attached, Garage, Garage Door Opener, Heated Garage
- Garage Spaces
- 3
- Elementary School
- Caughlin Ranch
- Middle School
- Swope
- High School
- Reno
Mortgage Calculator
Courtesy of Katie Conway and Ferrari-Lund Real Estate Reno. Contact:
Selling Office: NVG Properties LLC.
© 2017 Northern Nevada Regional MLS, Inc. All Rights Reserved
Data last updated on 06/28/2017.
The data relating to real estate for sale on this web site comes in part from the Broker Reciprocity Program of the Northern Nevada Regional MLS. Real estate listings held by brokerage firms other than owner of this page are marked with the Broker Reciprocity logo and detailed information about them includes the name of the listing brokers.
Information deemed reliable but not guaranteed