2230 Peavine Creek Rd, Reno, NV 89523
- $825,000
- 4
- BD
- 3
- BA
- 2,432
- SqFt






- Sold Price
- $825,000
- List Price
- $825,000
- Status
- CLOSED
- MLS#
- 260002879
- Subdivision
- McQueen, Canyon Pines
- Subdivision
- Canyon Pines Phase 1
- Days on Market
- 31
- Closing Date
- Apr 14, 2026
- Year Built
- 2005
- Bedrooms
- 4
- Bathrooms
- 3
- Acres
- 0.16
- Living Area
- 2,432
- Stories
- 2
- Lot Size
- 6,969
Property Description
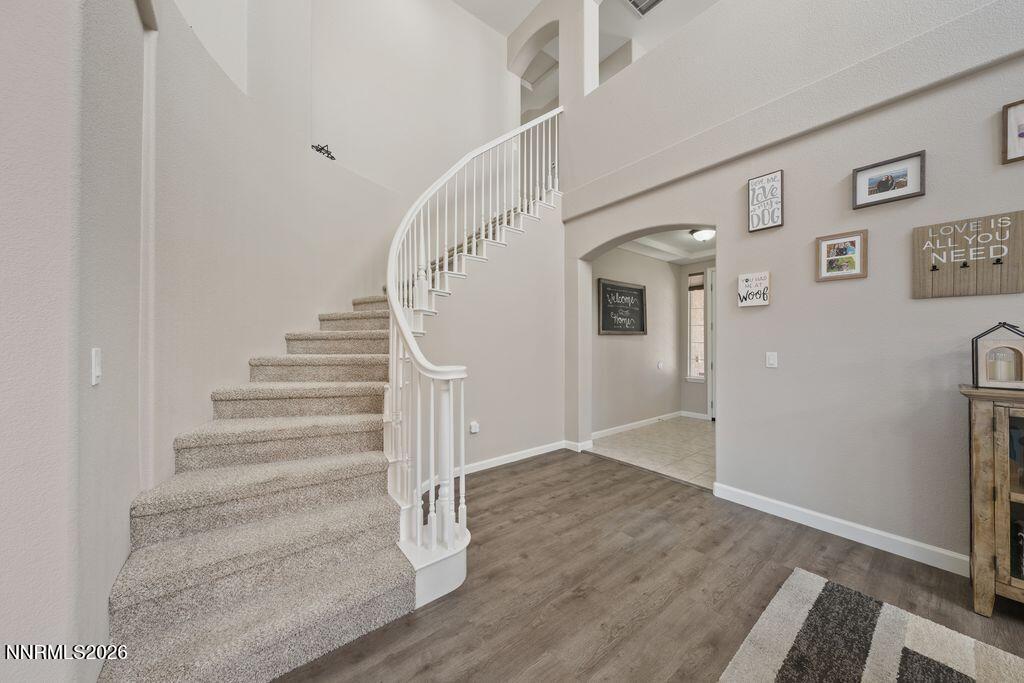
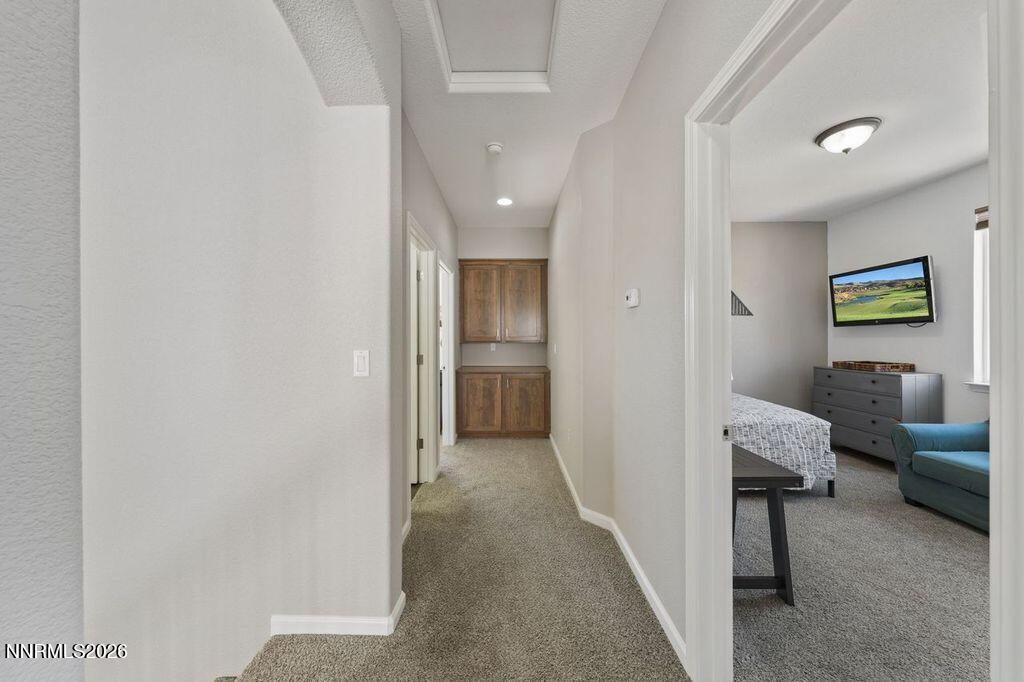
Nestled in the highly sought-after Canyon Pines community in the heart of the Northwest Reno Foothills, this stunning 4-bedroom home offers a rare level of privacy and natural beauty. Backing directly to Peavine Canyon with no front or rear neighbors, the property feels like a private sanctuary. The location is a dream for outdoor enthusiasts, situated in an incredibly walkable neighborhood with immediate access to nearby trail systems. Inside, the home has been thoughtfully modernized with recently updated cabinets and countertops in both the kitchen and all bathrooms. The smart layout features the primary suite on the ground floor for ultimate convenience, while the upstairs loft provides a flexible second living area. Perhaps the most striking feature of the home is the connection to its surroundings; expansive views are visible from every single window in the house, bringing the beauty of the surroundings indoors. With its fresh updates, desirable school zones, and a backyard that opens into the vast Nevada landscape, this home is a perfect blend of modern comfort and mountain-side living.
/u.realgeeks.media/carson-tahoehomes/dlg.jpg)
Additional Information
- Hoa
- Yes
- Hoa Fee
- $50
- Hoa Includes
- None
- Taxes
- $4,864
- Utilities
- Cable Available, Electricity Available, Phone Available, Sewer Connected, Water Available, Cellular Coverage
- Stories
- 2
- View
- Desert, Mountain(s), Valley
- Roof
- Tile/Clay, Pitched
- Foundation
- Crawl Space
- Exterior Features
- Rain Gutters
- Garage Description
- Attached, Garage, Garage Door Opener, Tandem
- Garage Spaces
- 3
- Elementary School
- Melton
- Middle School
- Billinghurst
- High School
- McQueen
Mortgage Calculator
Courtesy of Kaila Bailey and RE/MAX Professionals-Reno. Contact:
Selling Office: Real Broker LLC.
© 2017 Northern Nevada Regional MLS, Inc. All Rights Reserved
Data last updated on 06/28/2017.
The data relating to real estate for sale on this web site comes in part from the Broker Reciprocity Program of the Northern Nevada Regional MLS. Real estate listings held by brokerage firms other than owner of this page are marked with the Broker Reciprocity logo and detailed information about them includes the name of the listing brokers.
Information deemed reliable but not guaranteed