15455 Tuxon Way, Reno, NV 89521
- $1,100,000
- 4
- BD
- 3
- BA
- 4,840
- SqFt




- List Price
- $1,100,000
- Status
- ACTIVE
- MLS#
- 260010812
- Price Change
- ▼ $90,000 1788384763
- Days on Market
- 25
- Year Built
- 1980
- Bedrooms
- 4
- Bathrooms
- 3
- Acres
- 1
- Living Area
- 4,840
- Stories
- 3
- Lot Size
- 43,560
Property Description
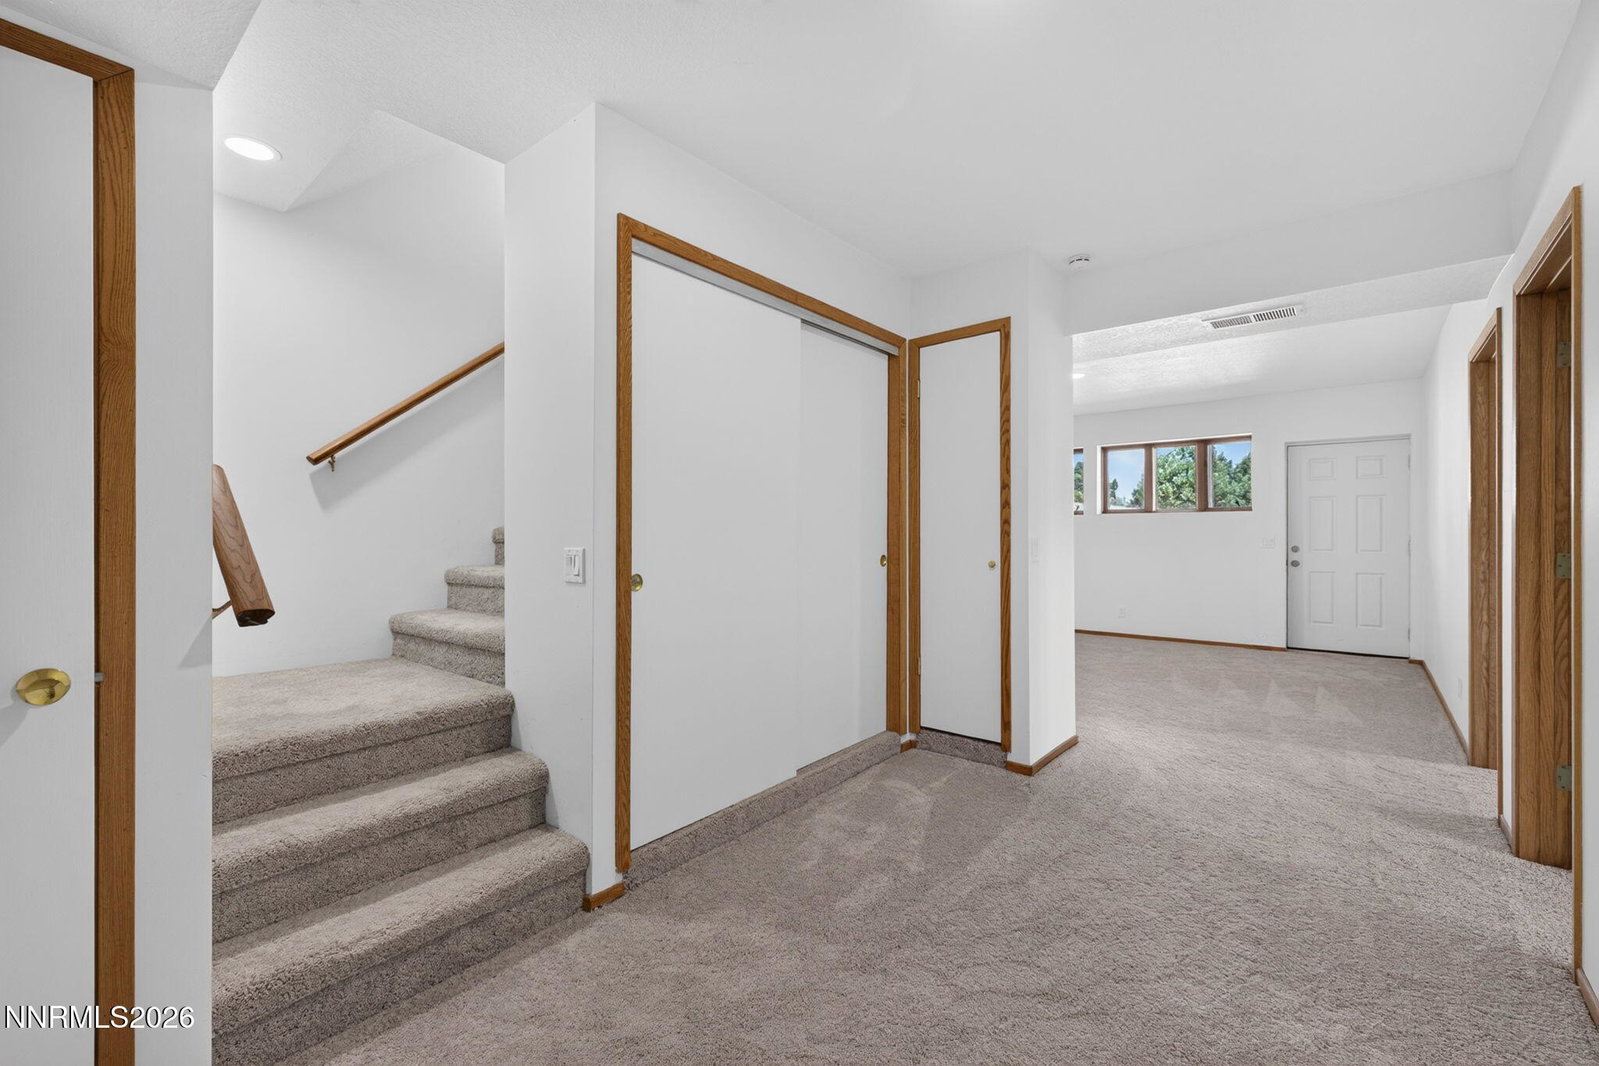
Price Improvement! RENOVATED HILLTOP HOME • ONE ACRE • PANORAMIC VIEWS • ADJACENT ACREAGE AVAILABLE-Separately Nestled on a private 1 acre parcel with the unique opportunity to acquire adjacent lots for a combined total of 4.65 acres, this property offers incredible, scalable potential to design your dream horse property. Enjoy sweeping views of the easterly mountain range from inside the home, or step outside onto the newly constructed and permitted wraparound deck, where expansive panoramic views unfold in nearly every direction. Inside, the home offers generous living space across three finished levels (4,840 sqft). The main floor features a warm and inviting wood-burning fireplace, while the upper level is highlighted by a dramatic apex ceiling and a second wood-burning fireplace, creating a distinctive space with character and charm. The finished basement provides valuable additional living space for a family room, recreation area, home office, guests, utility room and storage room, or simply extra room to spread out. Improvements include a new furnace, new central air-conditioning system, new water heater, new electrical panel, new flooring throughout, new LED lighting, updated electrical outlets, new faucets throughout, and fresh interior and exterior paint. The refreshed kitchen features new countertops, a new kitchen sink, new oven, and new dishwasher, offering an updated and functional space while maintaining the home's comfortable country feel. The roof was replaced in 2019. For buyers looking for even more land, there is a unique opportunity to expand. Three adjacent one-acre-plus parcels are also available for purchase and are separately listed in the MLS at an additional cost, offering the potential to own approximately 4.65 contiguous acres. (Virtual Staging included in photos/video)
/u.realgeeks.media/carson-tahoehomes/dlg.jpg)
Additional Information
- Taxes
- $2,939
- Horses Okay
- Yes
- Utilities
- Electricity Available, Water Available, Cellular Coverage, Water Meter Installed
- Stories
- 3
- View
- City, Mountain(s), Valley
- Roof
- Composition
- Foundation
- Concrete Perimeter, Other, Slab
- Exterior Features
- Rain Gutters
- Garage Description
- Attached, Garage, Garage Door Opener, Additional Parking
- Garage Spaces
- 2
- Elementary School
- Brown
- Middle School
- Marce Herz
- High School
- Galena
Mortgage Calculator
Courtesy of Nanette Fink-Eaton and Real Estate in Nevada. Contact:

© 2017 Northern Nevada Regional MLS, Inc. All Rights Reserved
Data last updated on 06/28/2017.
The data relating to real estate for sale on this web site comes in part from the Broker Reciprocity Program of the Northern Nevada Regional MLS. Real estate listings held by brokerage firms other than owner of this page are marked with the Broker Reciprocity logo and detailed information about them includes the name of the listing brokers.
Information deemed reliable but not guaranteed