940 Jamaica Ave Unit 3, Reno, NV 89502
- $240,000
- 2
- BD
- 1
- BA
- 882
- SqFt





- Sold Price
- $240,000
- List Price
- $240,000
- Status
- CLOSED
- MLS#
- 250058689
- Subdivision
- Convention Center, Smithridge Green
- Days on Market
- 49
- Closing Date
- Jan 20, 2026
- Year Built
- 1970
- Bedrooms
- 2
- Bathrooms
- 1
- Living Area
- 882
- Stories
- 2
- Lot Size
- 43
Property Description
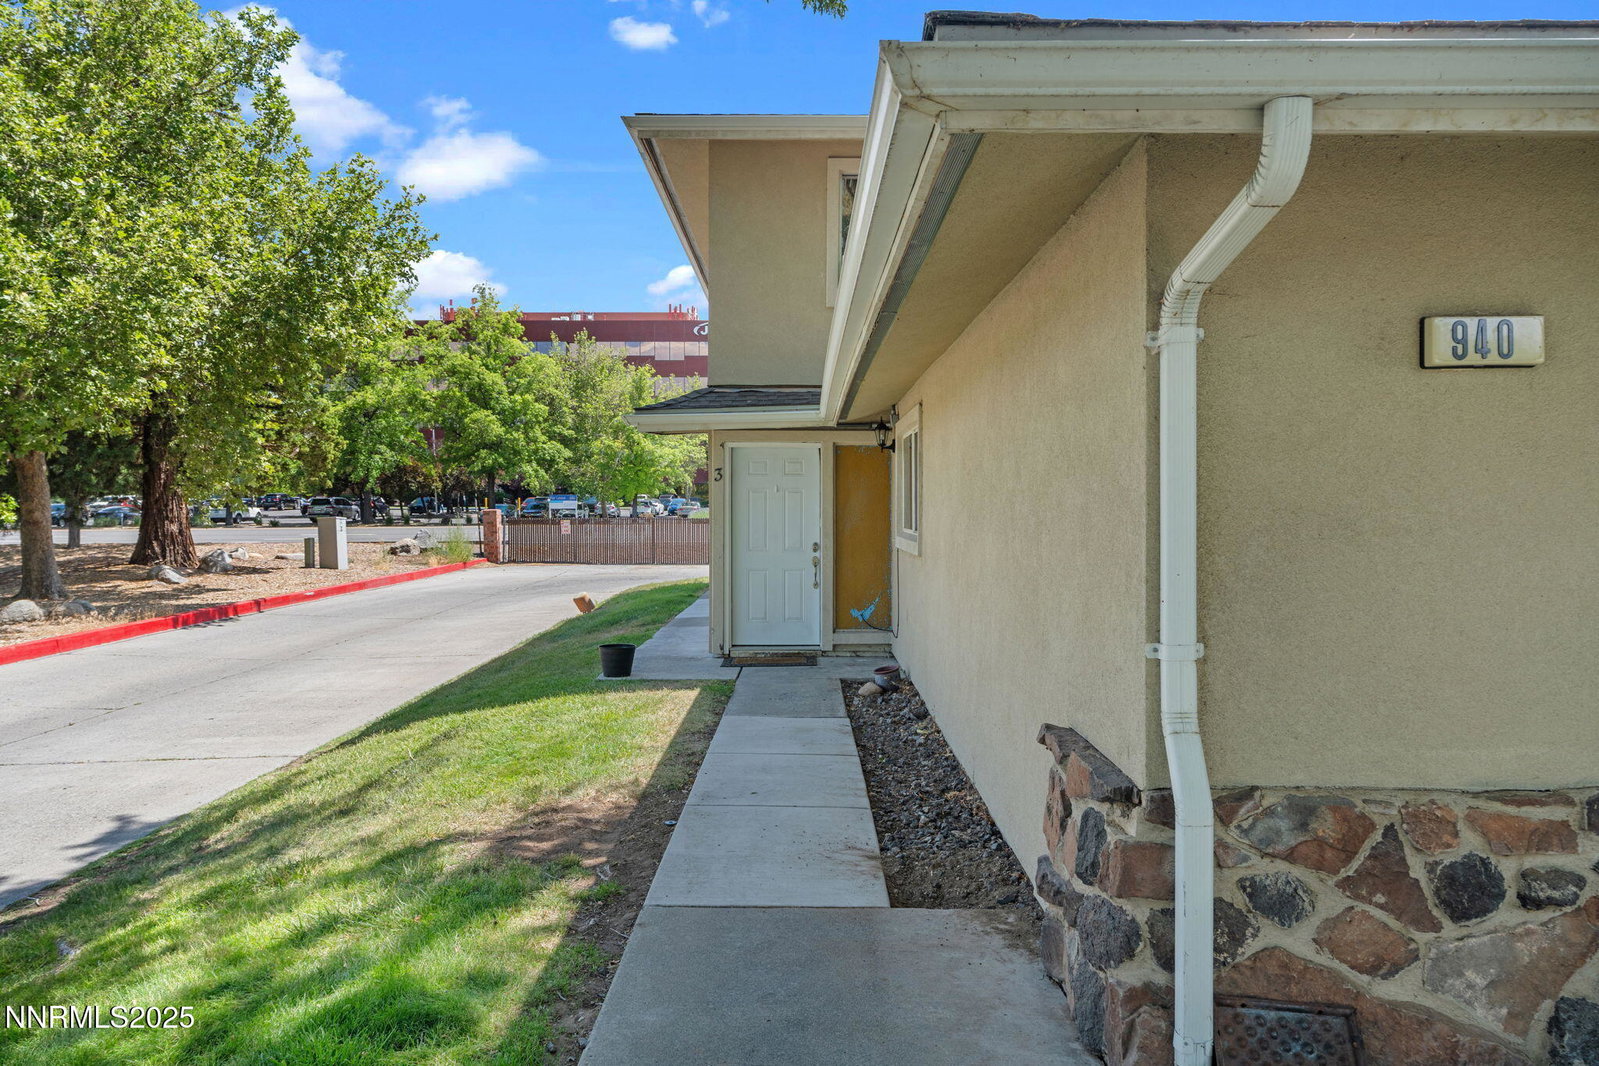
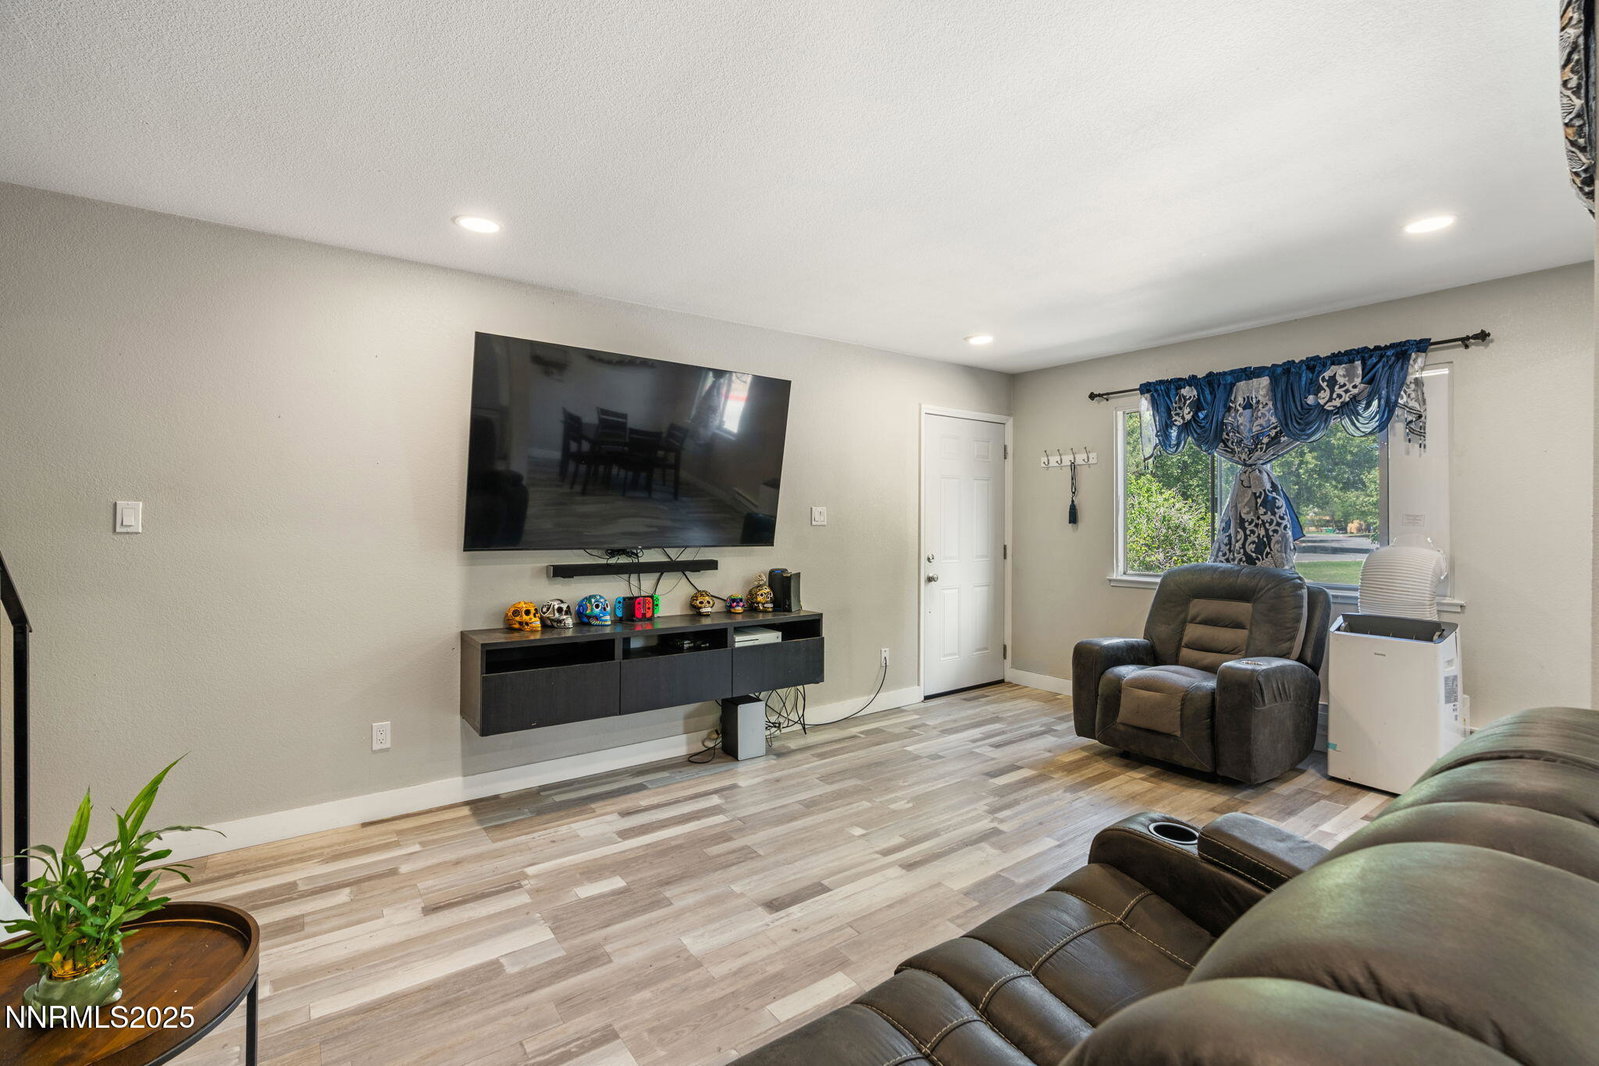
Renovated and move-in ready, this modern 2-bedroom end-unit condo offers turnkey living at an incredible value. Every detail has been thoughtfully updated, starting with a fully remodeled kitchen featuring stainless steel appliances, upgraded cabinetry, and sleek contemporary finishes. The home includes upgraded flooring throughout, fresh interior paint, new baseboards, recessed lighting, upgraded switches, new baseboard heaters, and a new front door that enhances curb appeal. Thoughtful improvements continue upstairs, where the washer and dryer have been conveniently relocated, and built-in closet systems maximize storage in both bedrooms. A fully remodeled bathroom with a stylish walk-in shower and the removal of popcorn ceilings further elevate the home's modern feel. A custom storage closet under the stairs adds additional functionality. As a corner end-unit, this home provides added privacy with only one shared wall. Assigned covered parking adds convenience, and Jamaica Park is just steps from your front door. HOA includes water, and the location offers easy access to shopping, schools, restaurants, and major roadways. Turnkey, updated, and low-maintenance. This is modern condo living in the heart of Reno at an unbeatable price.
/u.realgeeks.media/carson-tahoehomes/dlg.jpg)
Additional Information
- Hoa
- Yes
- Hoa Fee
- $226
- Taxes
- $619
- Utilities
- Electricity Available, Sewer Connected
- Stories
- 2
- Roof
- Composition, Shingle, Pitched
- Foundation
- Slab
- Garage Description
- Garage, Underground, Additional Parking
- Garage Spaces
- 1
- Elementary School
- Smithridge
- Middle School
- Pine
- High School
- Damonte
Mortgage Calculator
Courtesy of Jeniffer Lair and Keller Williams Group One Inc.. Contact:
Selling Office: Reno Real Estate.
© 2017 Northern Nevada Regional MLS, Inc. All Rights Reserved
Data last updated on 06/28/2017.
The data relating to real estate for sale on this web site comes in part from the Broker Reciprocity Program of the Northern Nevada Regional MLS. Real estate listings held by brokerage firms other than owner of this page are marked with the Broker Reciprocity logo and detailed information about them includes the name of the listing brokers.
Information deemed reliable but not guaranteed