Share this with your friends


530-318-2369
Real Estate Company
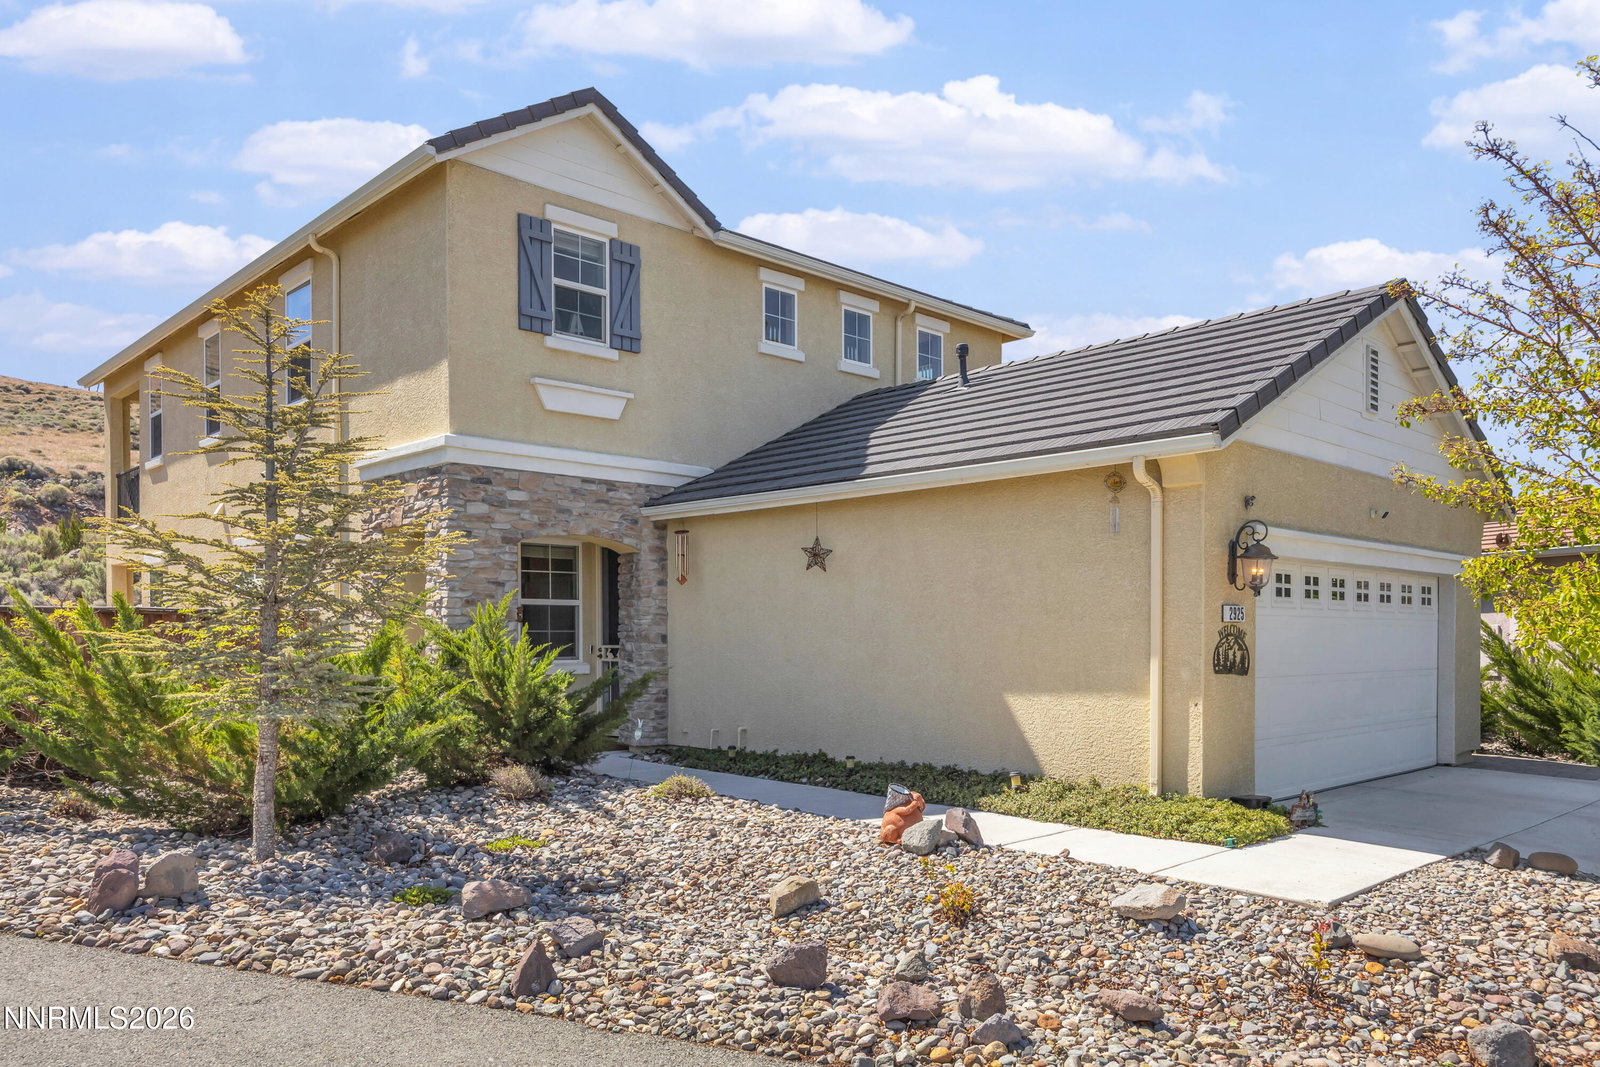
2925 Garda Ct, Sparks, NV 89434
- $605,000
- 4
- BD
- 3
- BA
- 2,071
- SqFt




- Sold Price
- $605,000
- List Price
- $595,000
- Status
- CLOSED
- MLS#
- 260005741
- Subdivision
- Other
- Subdivision
- Garda @ D'Andrea
- Days on Market
- 41
- Closing Date
- Jun 18, 2026
- Year Built
- 2012
- Bedrooms
- 4
- Bathrooms
- 3
- Acres
- 0.16
- Living Area
- 2,071
- Stories
- 2
- Lot Size
- 7,004
Property Description
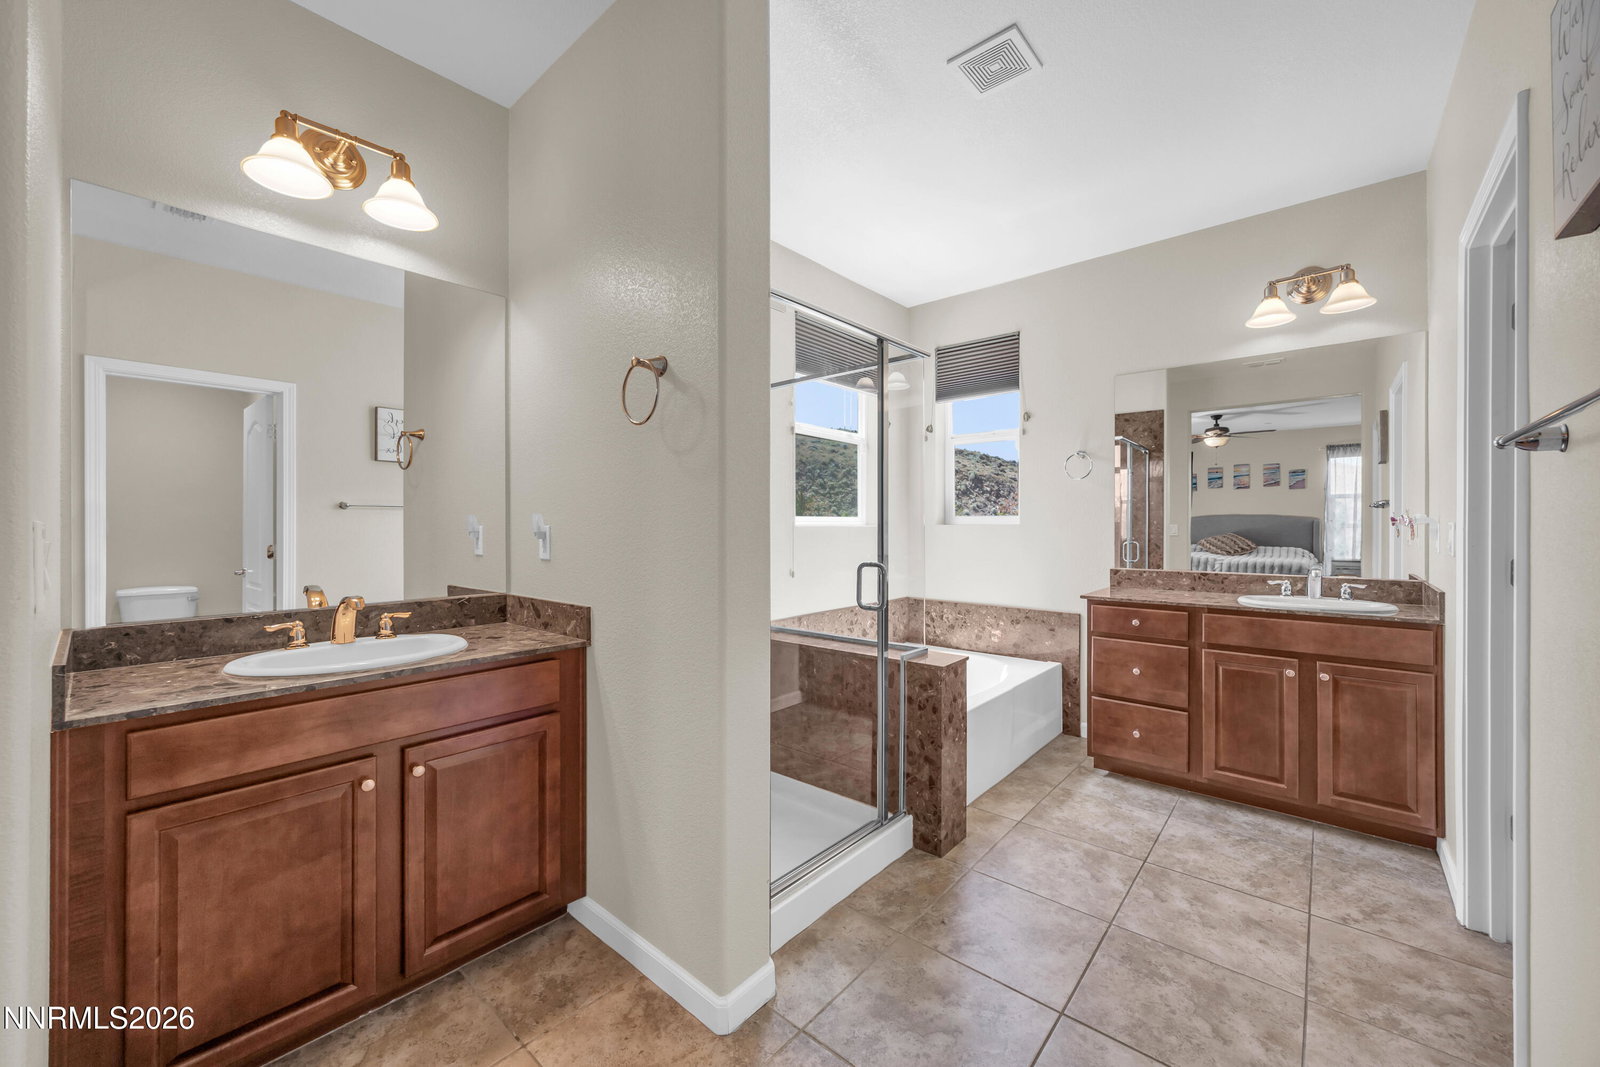
Located in the prestigious D'Andrea community this 4 bedroom 3 bath home is not only built for comfort but entertaining alike. Enjoy your fully fenced backyard for complete privacy, covered patio, as well as a large balcony right off the master bedroom where you can enjoy beautiful mountain and city views. This home is perfect for all including a bedroom and full bath located downstairs for your frequent flyers or long term guests. Looking to work on your golf game the D'Andrea golf course is located just around the corner. Don't hesitate this home wont last.
/u.realgeeks.media/carson-tahoehomes/dlg.jpg)
Additional Information
- Hoa
- Yes
- Hoa Fee
- $80
- Hoa Includes
- Golf Course, Management, Recreation Room
- Taxes
- $3,963
- Utilities
- Cable Available, Electricity Available, Natural Gas Available, Phone Available, Sewer Connected, Water Available, Cellular Coverage, Internet Available, Water Meter Installed
- Stories
- 2
- View
- City, Desert, Mountain(s)
- Roof
- Tile/Clay
- Foundation
- Slab
- Exterior Features
- Balcony
- Garage Description
- Attached, Garage, Garage Door Opener
- Garage Spaces
- 2
- Elementary School
- Moss
- Middle School
- Mendive
- High School
- Reed
Mortgage Calculator
Courtesy of Ryan Daggett and LPT Realty, LLC. Contact:
Selling Office: Dickson Realty - Sparks.
© 2017 Northern Nevada Regional MLS, Inc. All Rights Reserved
Data last updated on 06/28/2017.
The data relating to real estate for sale on this web site comes in part from the Broker Reciprocity Program of the Northern Nevada Regional MLS. Real estate listings held by brokerage firms other than owner of this page are marked with the Broker Reciprocity logo and detailed information about them includes the name of the listing brokers.
Information deemed reliable but not guaranteed