Share this with your friends


530-318-2369
Real Estate Company
1857 Golden Spike Dr, Sparks, NV 89434
- $535,000
- 4
- BD
- 3
- BA
- 2,128
- SqFt


- Sold Price
- $535,000
- List Price
- $535,000
- Status
- CLOSED
- MLS#
- 250056424
- Subdivision
- Willow Creek Station
- Subdivision
- Willow Creek Station 7B-1
- Days on Market
- 33
- Closing Date
- Oct 30, 2025
- Year Built
- 1987
- Bedrooms
- 4
- Bathrooms
- 3
- Acres
- 0.17
- Living Area
- 2,128
- Stories
- 3
- Lot Size
- 7,405
Property Description
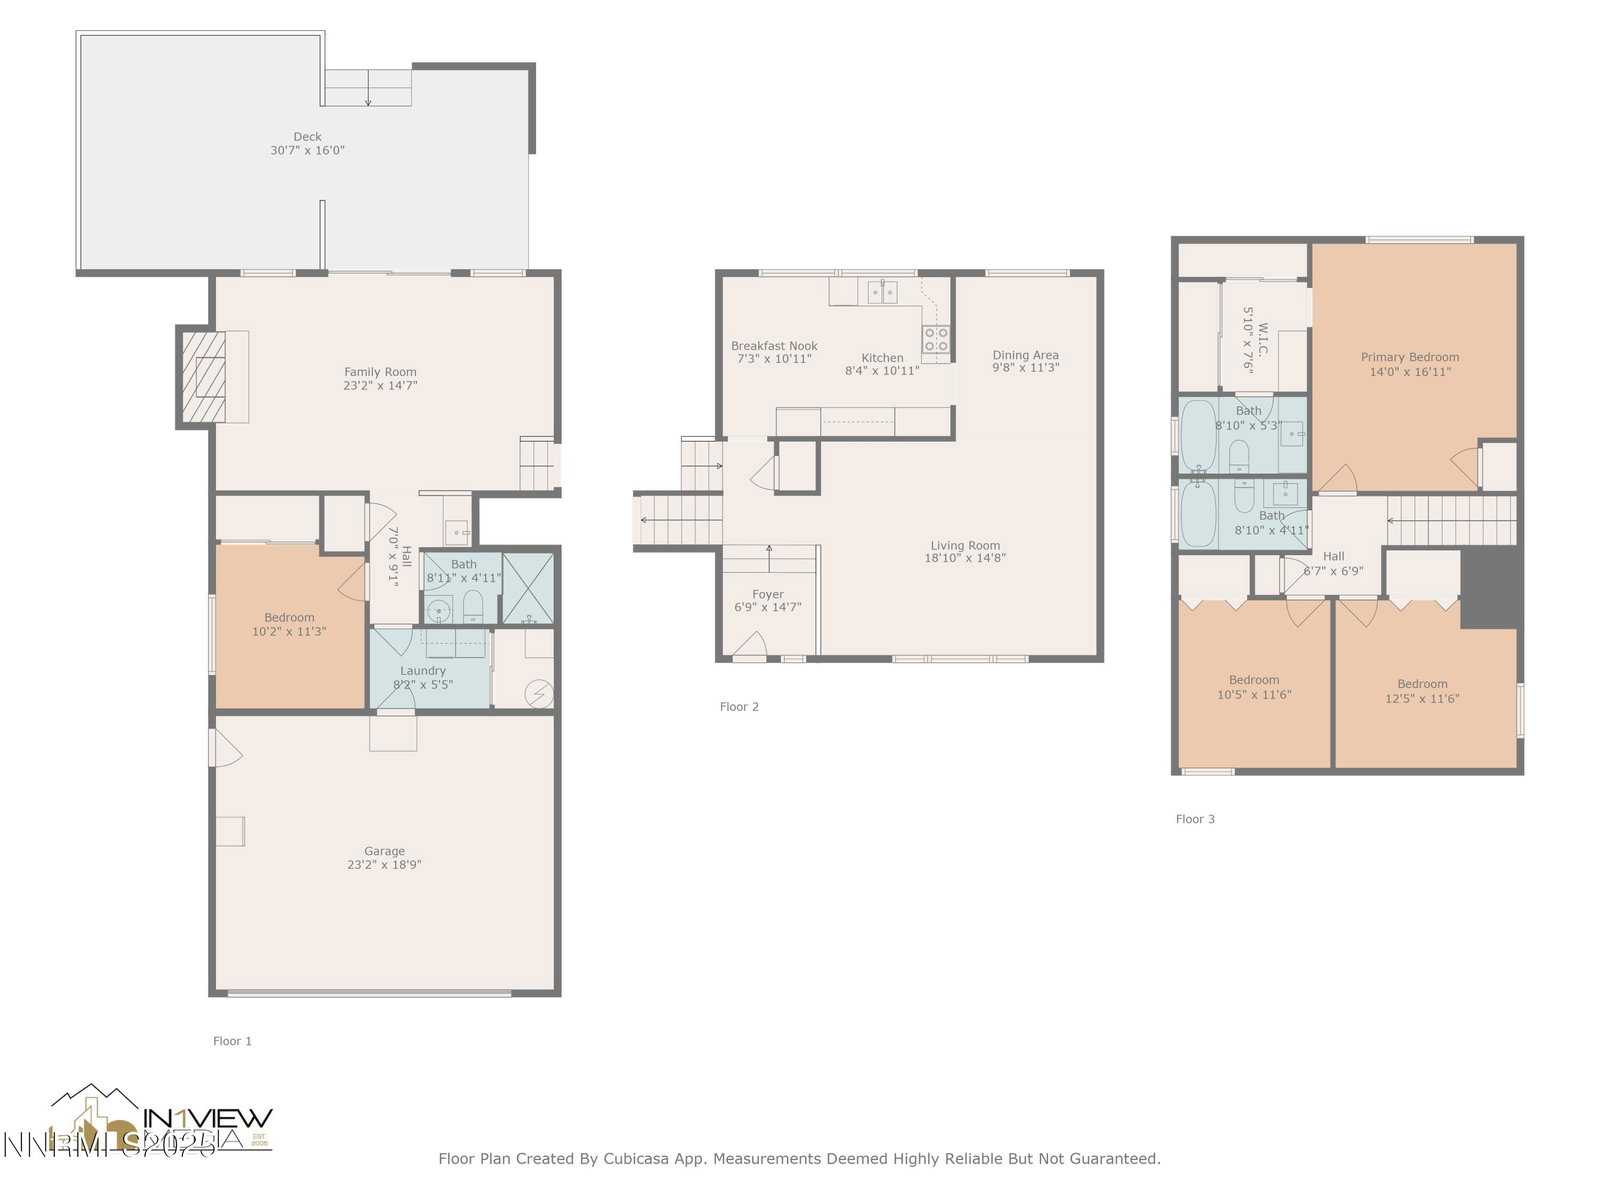
Welcome to this well-loved, original owner home tucked into an established neighborhood with beautiful curb appeal. The lush green lawn and oversized backyard deck set the stage for summer gatherings, barbecues, and evenings spent with friends and family. Inside, you'll find a comfortable blend of formal and casual living spaces, accented by hardwood floors, plantation shutters, and a warm wood-burning fireplace. With four bedrooms and three full bathrooms, there's plenty of room for everyone to feel right at home. Many thoughtful updates have been added over the years, including a remodeled kitchen, newer furnace, dual pane vinyl windows, updated flooring, water heater, and fencing—allowing you to move in with confidence and comfort. Conveniently located near shopping, dining, and everyday amenities, this home also offers easy access to year-round recreation at Lake Tahoe, plus seasonal events in downtown Reno and Victorian Square in Sparks.
/u.realgeeks.media/carson-tahoehomes/dlg.jpg)
Additional Information
- Taxes
- $2,389
- Utilities
- Cable Available, Electricity Available, Natural Gas Available, Phone Available, Sewer Connected, Water Available, Cellular Coverage, Water Meter Installed
- Stories
- 3
- View
- Mountain(s)
- Roof
- Composition, Pitched
- Foundation
- Crawl Space, Slab
- Garage Description
- Attached, Garage, Garage Door Opener, Rv/Boat Parking, Additional Parking
- Garage Spaces
- 2
- Elementary School
- Diedrichsen
- Middle School
- Mendive
- High School
- Reed
Mortgage Calculator
Courtesy of Jack Cote and RE/MAX Gold. Contact:
Selling Office: Real Broker LLC.
© 2017 Northern Nevada Regional MLS, Inc. All Rights Reserved
Data last updated on 06/28/2017.
The data relating to real estate for sale on this web site comes in part from the Broker Reciprocity Program of the Northern Nevada Regional MLS. Real estate listings held by brokerage firms other than owner of this page are marked with the Broker Reciprocity logo and detailed information about them includes the name of the listing brokers.
Information deemed reliable but not guaranteed