3015 Slater Ave, Reno, NV 89503
- $450,000
- 3
- BD
- 2
- BA
- 1,176
- SqFt




- List Price
- $450,000
- Status
- ACTIVE UNDER CONTRACT
- MLS#
- 260011641
- Subdivision
- Other
- Subdivision
- Sierra Heights 3A
- Days on Market
- 17
- Year Built
- 1964
- Bedrooms
- 3
- Bathrooms
- 2
- Acres
- 0.17
- Living Area
- 1,176
- Stories
- 1
- Lot Size
- 7,231
Property Description
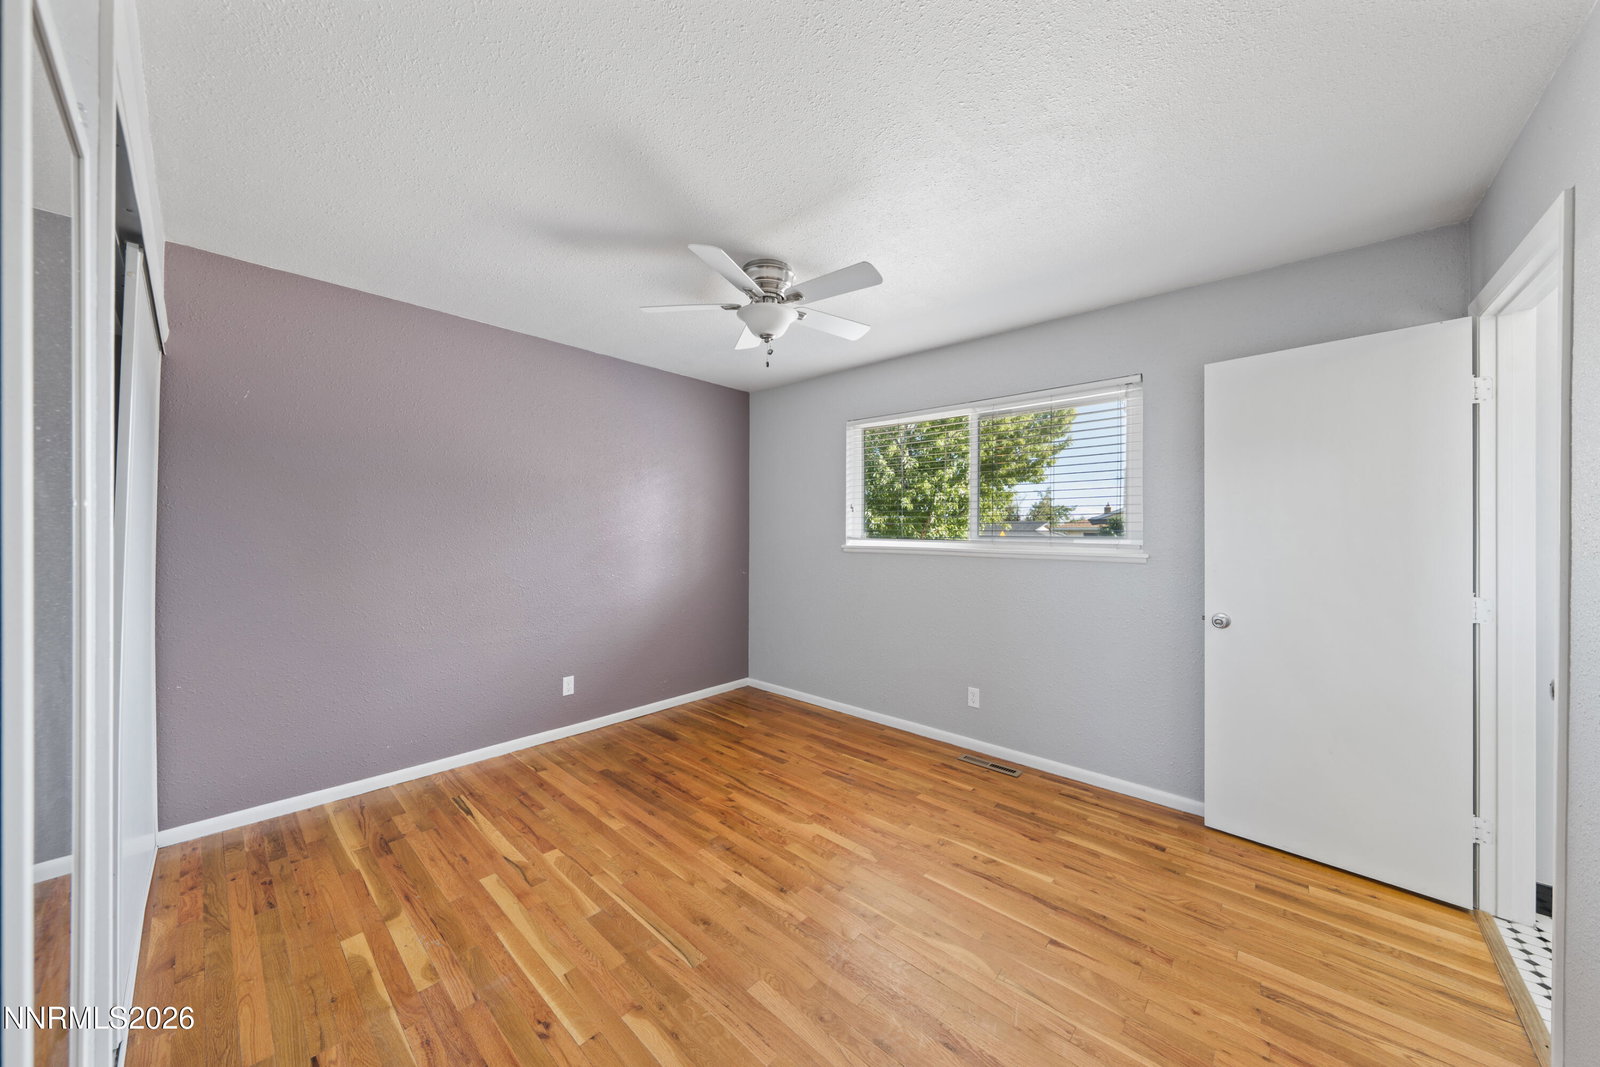
Welcome to this charming single-story 3-bedroom, 2-bathroom home in the heart of Old Northwest Reno! Offering 1,176 square feet of comfortable living space on a desirable corner lot, this property combines convenience, character, and plenty of room to make it your own. Ideally located near schools, shopping, and downtown Reno, this home puts you close to everything while offering a peaceful place to call home. As you make your way up the long driveway, the spacious 2-car garage provides plenty of parking and storage. Inside, the thoughtful layout creates nice separation between the bedrooms and main living areas, offering privacy for both residents and guests. The inviting living room features high ceilings, a ceiling fan, easy access to the outdoor living area, and a cozy wood-burning fireplace—perfect for chilly fall mornings and relaxing evenings. Just off the living room, the kitchen offers a bright and classic feel with crisp white cabinetry, matching white appliances, a convenient dining nook, and a charming teal-and-white tile backsplash that adds a touch of classic Reno character. The kitchen also provides direct access to the garage and laundry area for everyday convenience. The primary bedroom features a generous closet and private en-suite bathroom complete with a pedestal sink and enclosed shower, accented by timeless black-and-white tile details. The second and third bedrooms offer excellent versatility, with spacious closets and large windows that fill the rooms with natural light. Step outside to the .16-acre corner lot and discover one of the property's standout features: a massive side yard with ample space for RVs, boats, and other large toys. The remaining backyard is a blank canvas ready for your vision—create a garden, entertaining area, play space, or your own private outdoor retreat. With its desirable Old Northwest location, functional single-story floor plan, generous outdoor space, and unmistakable Reno charm, this home is ready for its next chapter. Come see all that this inviting property has to offer!
/u.realgeeks.media/carson-tahoehomes/dlg.jpg)
Additional Information
- Taxes
- $859
- Utilities
- Electricity Available, Natural Gas Available, Phone Available, Sewer Connected, Water Available, Water Available, Water Meter Installed
- Stories
- 1
- View
- Mountain(s)
- Roof
- Composition, Shingle
- Foundation
- Crawl Space
- Garage Description
- Attached, Garage
- Garage Spaces
- 2
- Elementary School
- Towles
- Middle School
- Clayton
- High School
- McQueen
Mortgage Calculator
Courtesy of Terra Foster and Real Broker LLC. Contact:

© 2017 Northern Nevada Regional MLS, Inc. All Rights Reserved
Data last updated on 06/28/2017.
The data relating to real estate for sale on this web site comes in part from the Broker Reciprocity Program of the Northern Nevada Regional MLS. Real estate listings held by brokerage firms other than owner of this page are marked with the Broker Reciprocity logo and detailed information about them includes the name of the listing brokers.
Information deemed reliable but not guaranteed