3065 Homewood Dr, Reno, NV 89509
- $885,000
- 3
- BD
- 2
- BA
- 1,802
- SqFt




- Sold Price
- $885,000
- List Price
- $830,000
- Status
- CLOSED
- MLS#
- 260005299
- Subdivision
- West Plumb Lane Estates
- Subdivision
- West Plumb Lane Estates 1
- Days on Market
- 41
- Closing Date
- Jun 10, 2026
- Year Built
- 1994
- Bedrooms
- 3
- Bathrooms
- 2
- Acres
- 0.36
- Living Area
- 1,802
- Stories
- 2
- Lot Size
- 15,681
Property Description
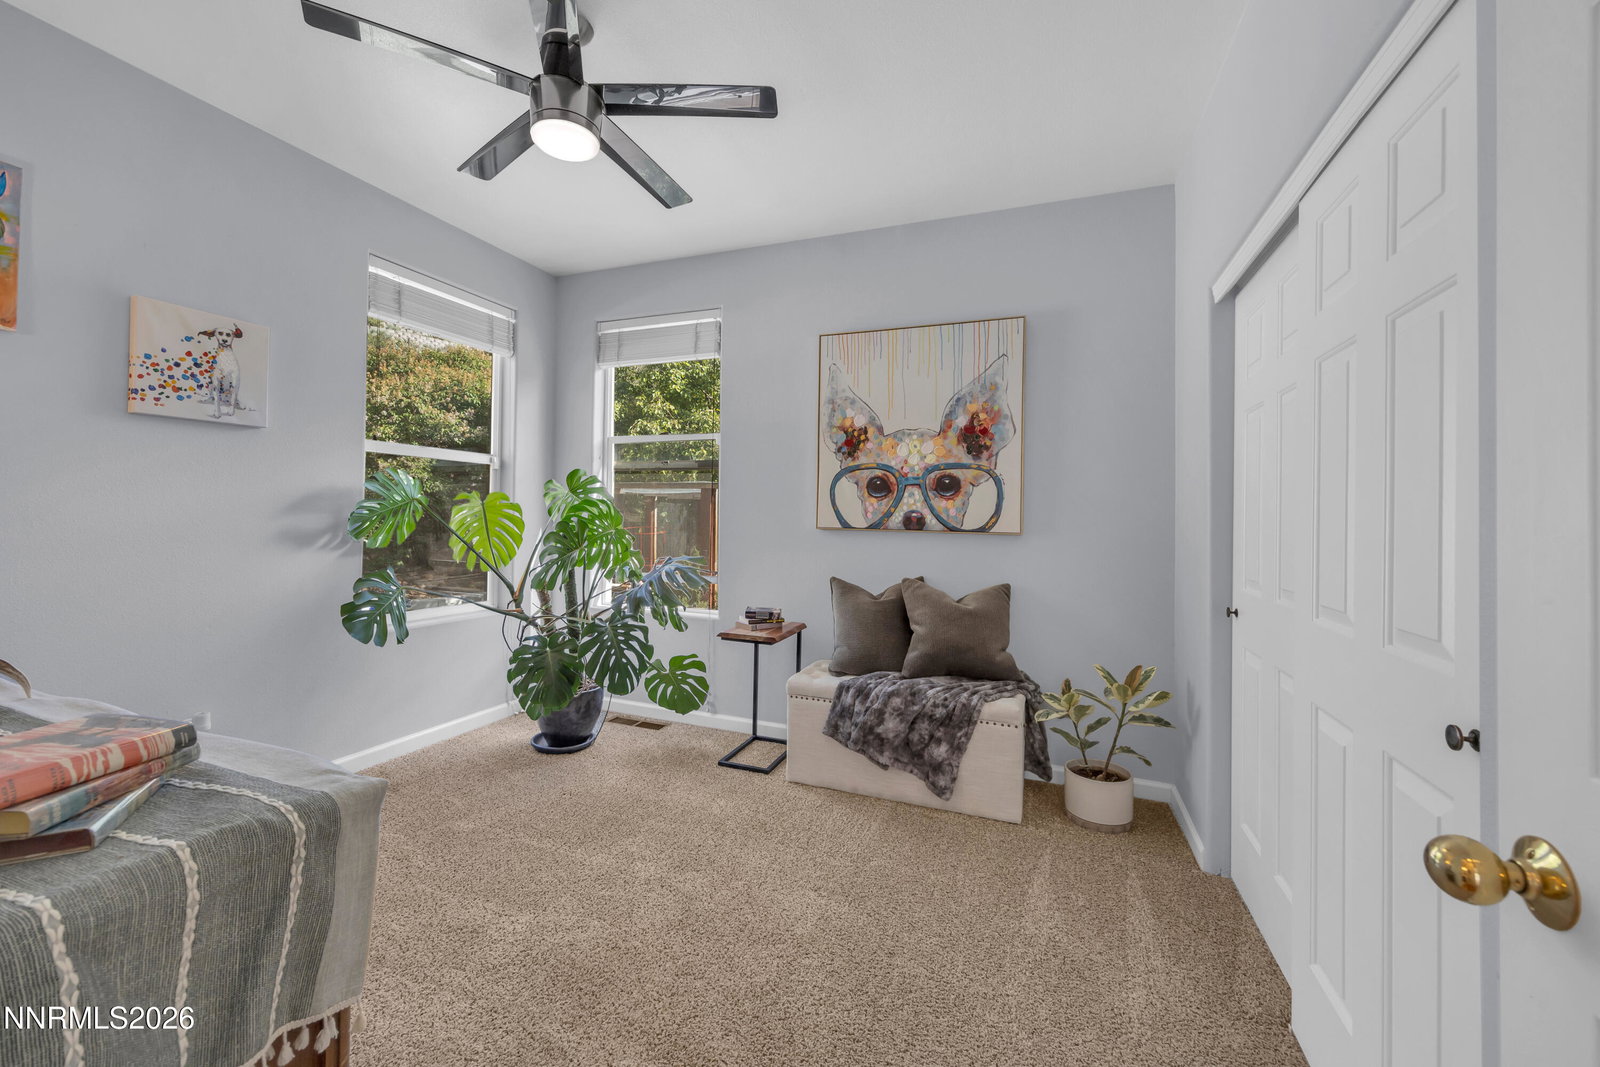
This one-of-a-kind custom-built home located in West Plumb Lane Estates offers big mountain and valley views, epic sunsets, quality craftsmanship, and is conveniently located near Caughlin Ranch with no HOA. Main features include 12 foot ceilings, large windows with plantation shutters, lots of natural light, climate controlled garage, lovely real wood floors, clean gas fire place, murphy bed, and the private upstairs primary suite serving as a peaceful retreat with its own balcony/deck showcasing the Sierra Mountains & Peavine. Updates include a new roof and furnace, fresh exterior paint, beautifully remodeled kitchen with quartz countertops, cabinetry, under mount and upper mount cabinet lighting, wine bar area with live edge counter and fridge, and updated primary bath. The driveway, front patio and side patio are finished with inviting pavers. The low-maintenance xeriscaped yard features rock, shrubs, mature trees, planter boxes, automatic sprinklers, and drip systems. Custom quality, meticulously maintained, comfort, privacy, and convenience come together in this exceptional home. Close to top-rated schools, shopping, dining, the Truckee River, hiking/biking trails, the Mccarran loop and the freeway. The property extends beyond the backyard fence.
/u.realgeeks.media/carson-tahoehomes/dlg.jpg)
Additional Information
- Taxes
- $3,872
- Utilities
- Cable Available, Electricity Available, Natural Gas Available, Sewer Connected, Water Available, Cellular Coverage, Water Meter Installed, Underground Utilities
- Stories
- 2
- View
- Desert, Mountain(s), Trees/Woods, Valley, Peek
- Roof
- Composition, Pitched
- Foundation
- Crawl Space, Slab
- Exterior Features
- Balcony, Rain Gutters
- Garage Description
- Attached, Garage, Garage Door Opener, Heated Garage
- Garage Spaces
- 2
- Elementary School
- Gomm
- Middle School
- Swope
- High School
- Reno
Mortgage Calculator
Courtesy of Kayla Hoog-Fry and Ferrari-Lund Real Estate Reno. Contact:
Selling Office: RE/MAX Professionals-Reno.
© 2017 Northern Nevada Regional MLS, Inc. All Rights Reserved
Data last updated on 06/28/2017.
The data relating to real estate for sale on this web site comes in part from the Broker Reciprocity Program of the Northern Nevada Regional MLS. Real estate listings held by brokerage firms other than owner of this page are marked with the Broker Reciprocity logo and detailed information about them includes the name of the listing brokers.
Information deemed reliable but not guaranteed