7496 Nautilus Ct, Sparks, NV 89436
- $829,900
- 4
- BD
- 4
- BA
- 3,244
- SqFt




- List Price
- $829,900
- Status
- ACTIVE
- MLS#
- 260009966
- Subdivision
- Stonebrook
- Subdivision
- Stonebrook West Village 1
- Price Change
- ▼ $10,000 1786741207
- Days on Market
- 23
- Year Built
- 2025
- Bedrooms
- 4
- Bathrooms
- 4
- Acres
- 0.19
- Living Area
- 3,244
- Stories
- 2
- Lot Size
- 8,099
Property Description
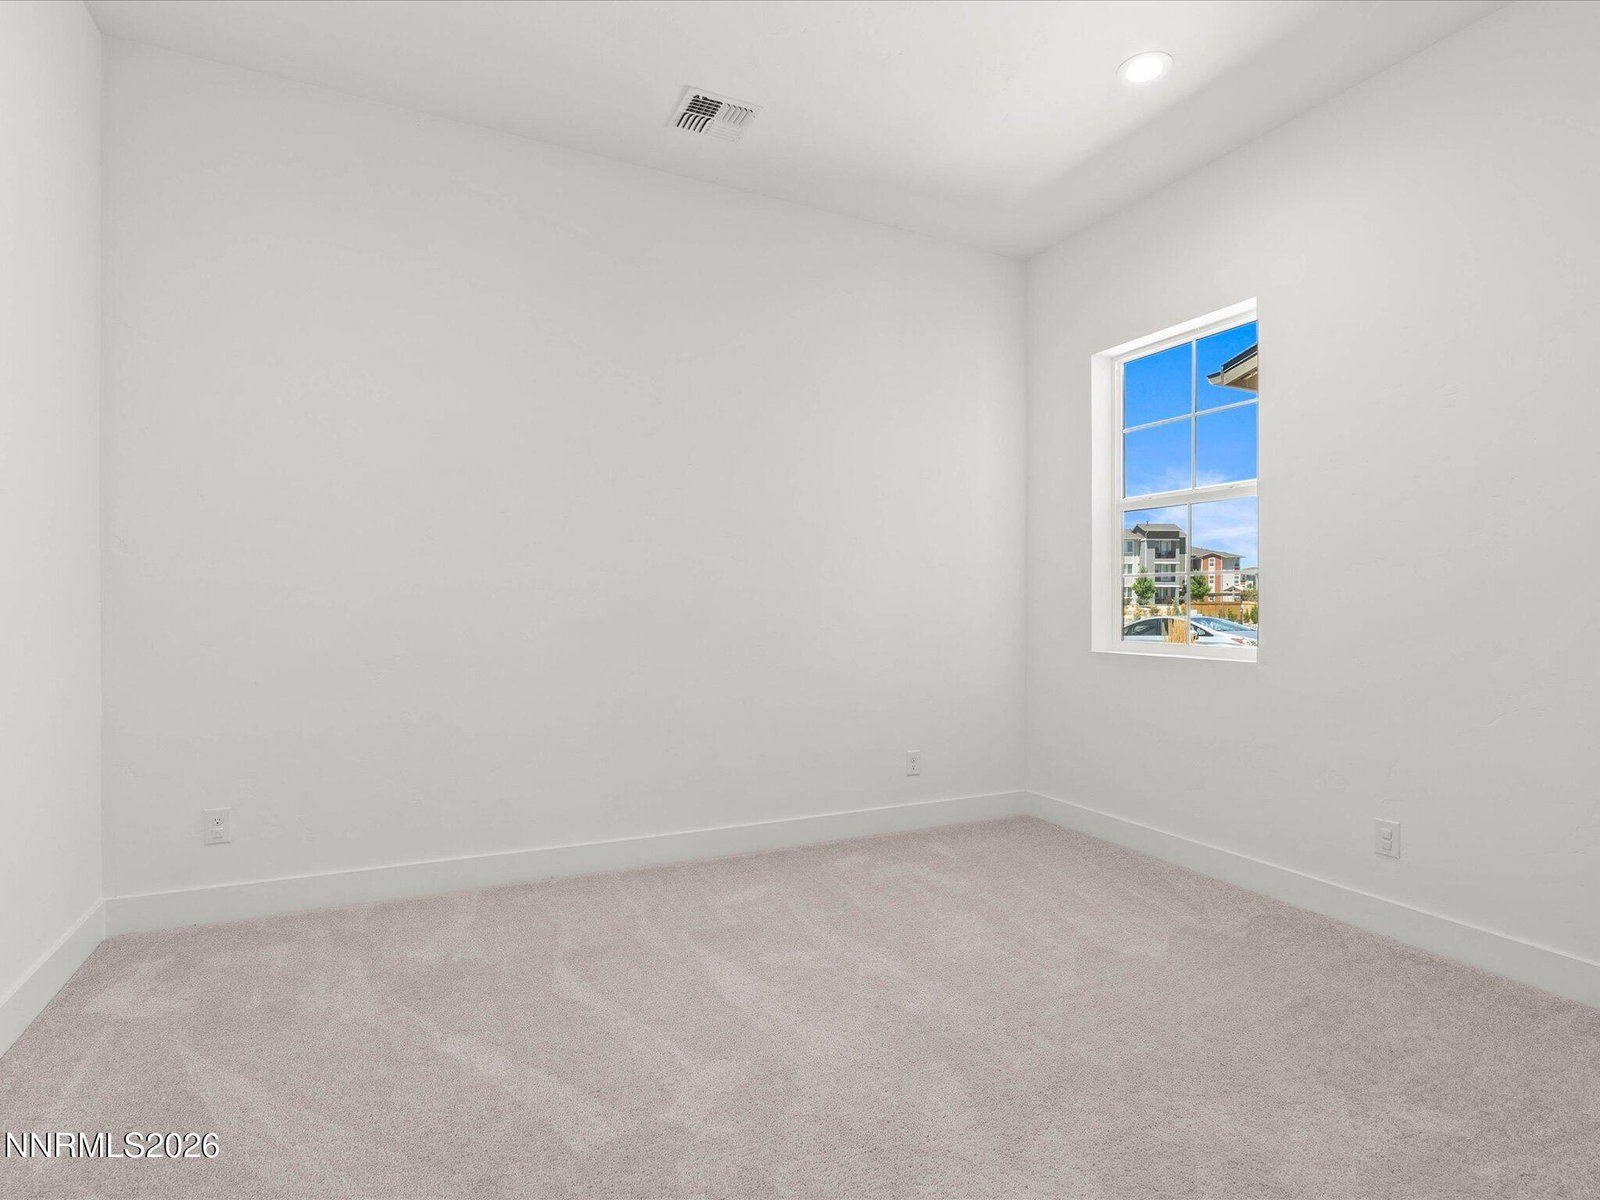
Built in 2025 and thoughtfully upgraded beyond new construction, this beautifully appointed home sits on one of the neighborhood's larger cul-de-sac lots and offers four bedrooms, four full bathrooms, a versatile loft, and an exceptional blend of modern luxury and everyday functionality. The open great room features soaring cathedral ceilings, abundant natural light, an upgraded linear fireplace that creates a striking focal point, and an oversized sliding glass door that seamlessly connects the interior to the covered patio and beautifully landscaped backyard. At the heart of the home, the gourmet kitchen features elegant quartzite countertops, JennAir appliances, soft-close cabinetry, a spacious pantry, and an oversized island with breakfast bar. A dedicated reverse osmosis system provides purified drinking water at the kitchen. The luxurious primary suite offers a peaceful retreat with a spacious walk-in closet, dual vanities, and an oversized zero-threshold shower. Throughout the home, premium carpet with upgraded plush padding provides exceptional comfort. The versatile loft offers additional space for a home office, playroom, media area, or second living space. One of the home's standout features is the beautifully landscaped backyard, designed for both entertaining and low-maintenance living. The east-facing orientation provides warm morning sunshine and cooler afternoon shade, while the covered patio creates an inviting space for outdoor dining and entertaining. Artificial turf, colorful landscaping, raised garden beds for vegetables and herbs, and automatic irrigation make the yard both attractive and easy to maintain. Premium upgrades include a Puronics whole-home water filtration and softening system, tankless water heater, and a three-car garage configuration with insulated garage spaces, epoxy floors, EV pre-wiring, and ample storage. The home is also pre-wired for up to four high-speed security cameras and features high-speed Ethernet wiring throughout for reliable wired connectivity. Ideally located near schools, parks, restaurants, and shopping, with convenient access to everything Reno and Sparks have to offer, including hiking, biking, Pyramid Lake, and Lake Tahoe. This is a rare opportunity to own a better-than-new home where the landscaping, water systems, networking infrastructure, security-camera prewiring, and numerous premium upgrades are already complete.
/u.realgeeks.media/carson-tahoehomes/dlg.jpg)
Additional Information
- Hoa
- Yes
- Hoa Fee
- $70
- Hoa Includes
- None
- Taxes
- $9,319
- Utilities
- Cable Available, Electricity Available, Natural Gas Available, Sewer Connected, Water Available, Cellular Coverage, Water Meter Installed, Underground Utilities
- Stories
- 2
- View
- Mountain(s)
- Roof
- Composition, Shingle, Pitched
- Foundation
- Slab
- Exterior Features
- Rain Gutters
- Garage Description
- Attached, Electric Vehicle Charging Station(s), Garage, Garage Door Opener
- Garage Spaces
- 3
- Elementary School
- Spanish Springs
- Middle School
- Shaw Middle School
- High School
- Spanish Springs
Mortgage Calculator
Courtesy of Jack Cote and RE/MAX Gold. Contact:

© 2017 Northern Nevada Regional MLS, Inc. All Rights Reserved
Data last updated on 06/28/2017.
The data relating to real estate for sale on this web site comes in part from the Broker Reciprocity Program of the Northern Nevada Regional MLS. Real estate listings held by brokerage firms other than owner of this page are marked with the Broker Reciprocity logo and detailed information about them includes the name of the listing brokers.
Information deemed reliable but not guaranteed