3332 Skyline View Dr, Reno, NV 89509
- $770,000
- 4
- BD
- 3
- BA
- 2,207
- SqFt




- Sold Price
- $770,000
- List Price
- $775,000
- Status
- CLOSED
- MLS#
- 260003374
- Subdivision
- Skyline View
- Subdivision
- Skyline View
- Days on Market
- 79
- Closing Date
- Jun 12, 2026
- Year Built
- 1984
- Bedrooms
- 4
- Bathrooms
- 3
- Acres
- 0.19
- Living Area
- 2,207
- Stories
- 2
- Lot Size
- 8,320
Property Description
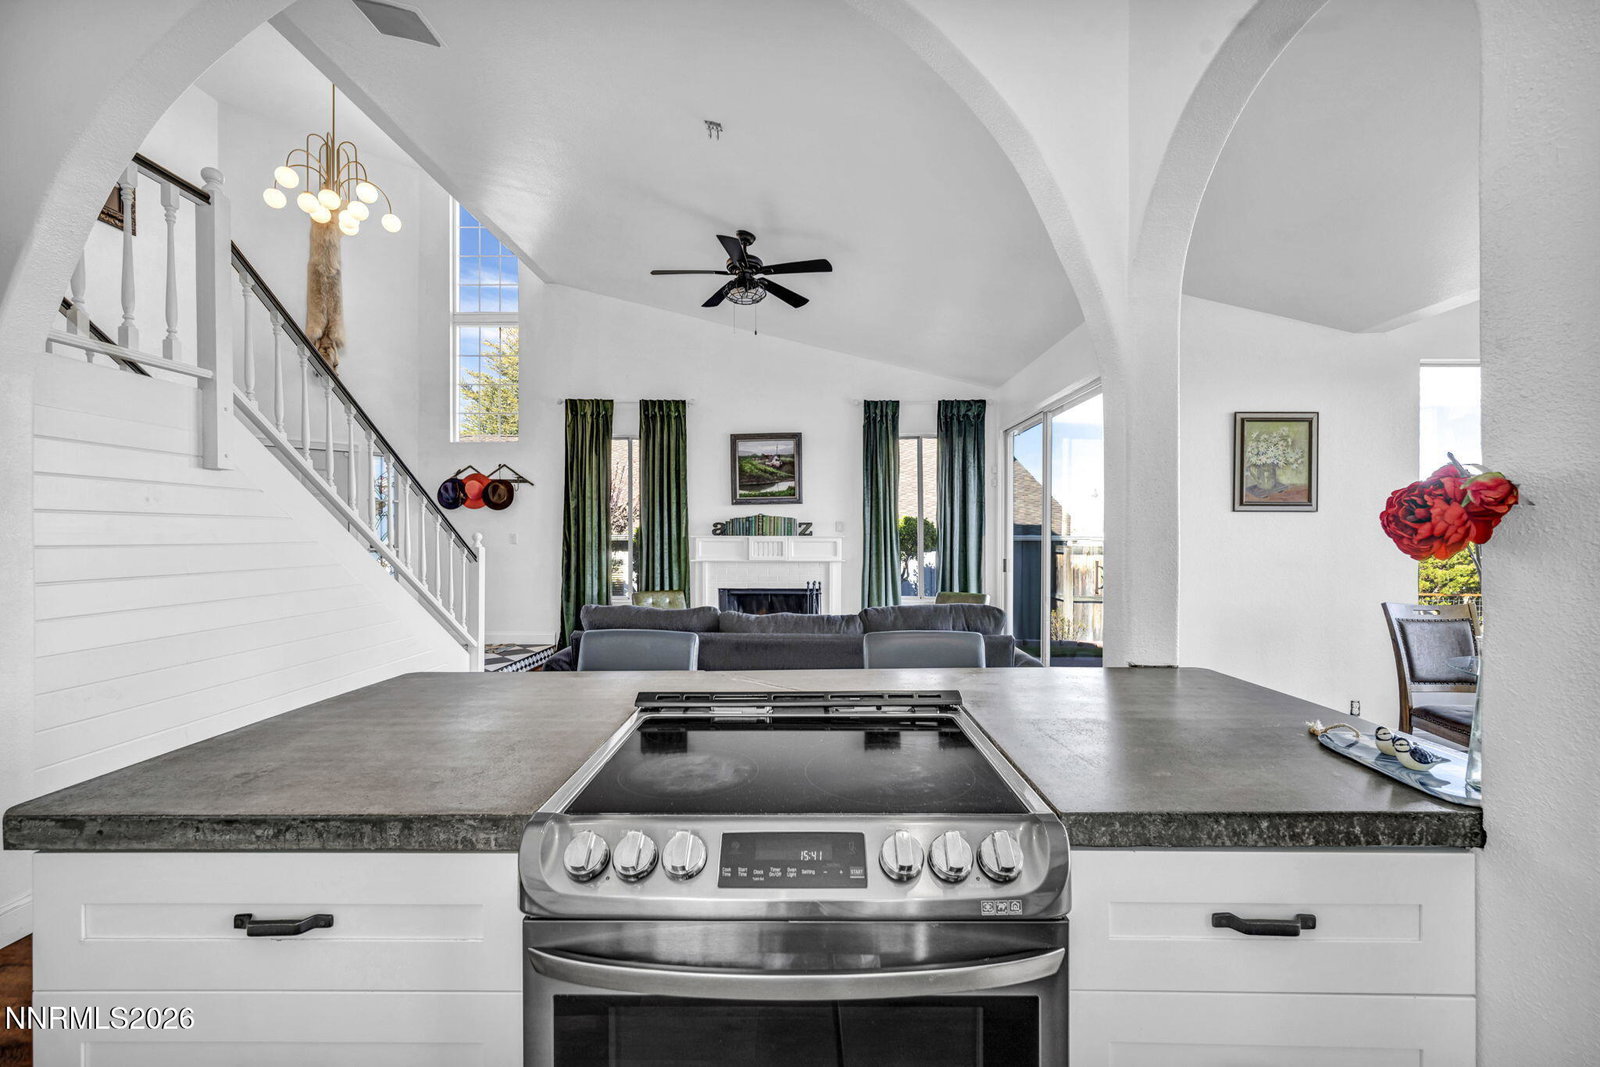
Elegant, one of a kind, stylish remodel located in one of Reno's most sought after zip codes! Perched above downtown's bright lights, this 4 bedroom & 3 bathroom house take full advantage of its premier location. As you enter you are greeted by timeless black & white tile that leads you into the reimagined living space, complete with vaulted ceilings and a wood burning fireplace with an amazing East facing view! The living room opens up to the kitchen, with designer touches like concrete countertops, brick accents and a perfect breakfast nook make the space as homely as it gets. A separate formal dining room with another wood burning fireplace and one of the 4 bedrooms completes the downstairs layout. Upstairs you'll find 3 more bedrooms including the primary bedroom, where the new owner will have an amazing opportunity to finish the vision of the bathroom and take over what is now a blank slate. Beyond the house the HOA includes access to the Skyline View Swim & Racquet Club, featuring a sparkling pool and 2 tennis courts. Come take a look for yourself, homes this special don't come on very often
/u.realgeeks.media/carson-tahoehomes/dlg.jpg)
Additional Information
- Hoa
- Yes
- Hoa Fee
- $175
- Hoa Includes
- Pool, Tennis Court(s)
- Taxes
- $3,343
- Utilities
- Cable Available, Cable Available, Electricity Available, Electricity Available, Natural Gas Available, Phone Available, Sewer Available, Sewer Connected, Water Available, Water Available, Internet Available, Water Meter Installed
- Stories
- 2
- View
- City, Desert, Park/Greenbelt, Valley
- Roof
- Composition
- Foundation
- Crawl Space, Full Perimeter
- Exterior Features
- Dog Run
- Garage Description
- Attached, Garage, Garage Door Opener, Additional Parking
- Garage Spaces
- 2
- Elementary School
- Caughlin Ranch
- Middle School
- Swope
- High School
- Reno
Mortgage Calculator
Courtesy of Patrick Intemann and Chase International-Damonte. Contact:
Selling Office: Dickson Realty - Caughlin.
© 2017 Northern Nevada Regional MLS, Inc. All Rights Reserved
Data last updated on 06/28/2017.
The data relating to real estate for sale on this web site comes in part from the Broker Reciprocity Program of the Northern Nevada Regional MLS. Real estate listings held by brokerage firms other than owner of this page are marked with the Broker Reciprocity logo and detailed information about them includes the name of the listing brokers.
Information deemed reliable but not guaranteed