435 Kathy Ter, Sparks, NV 89436
- $699,000
- 3
- BD
- 3
- BA
- 1,853
- SqFt




- Sold Price
- $699,000
- List Price
- $699,000
- Status
- CLOSED
- MLS#
- 260002003
- Subdivision
- Spanish Springs Village
- Subdivision
- Spanish Springs Village 6
- Days on Market
- 66
- Closing Date
- Apr 30, 2026
- Year Built
- 1995
- Bedrooms
- 3
- Bathrooms
- 3
- Baths Half
- 1
- Acres
- 0.35
- Living Area
- 1,853
- Stories
- 1
- Lot Size
- 15,290
Property Description
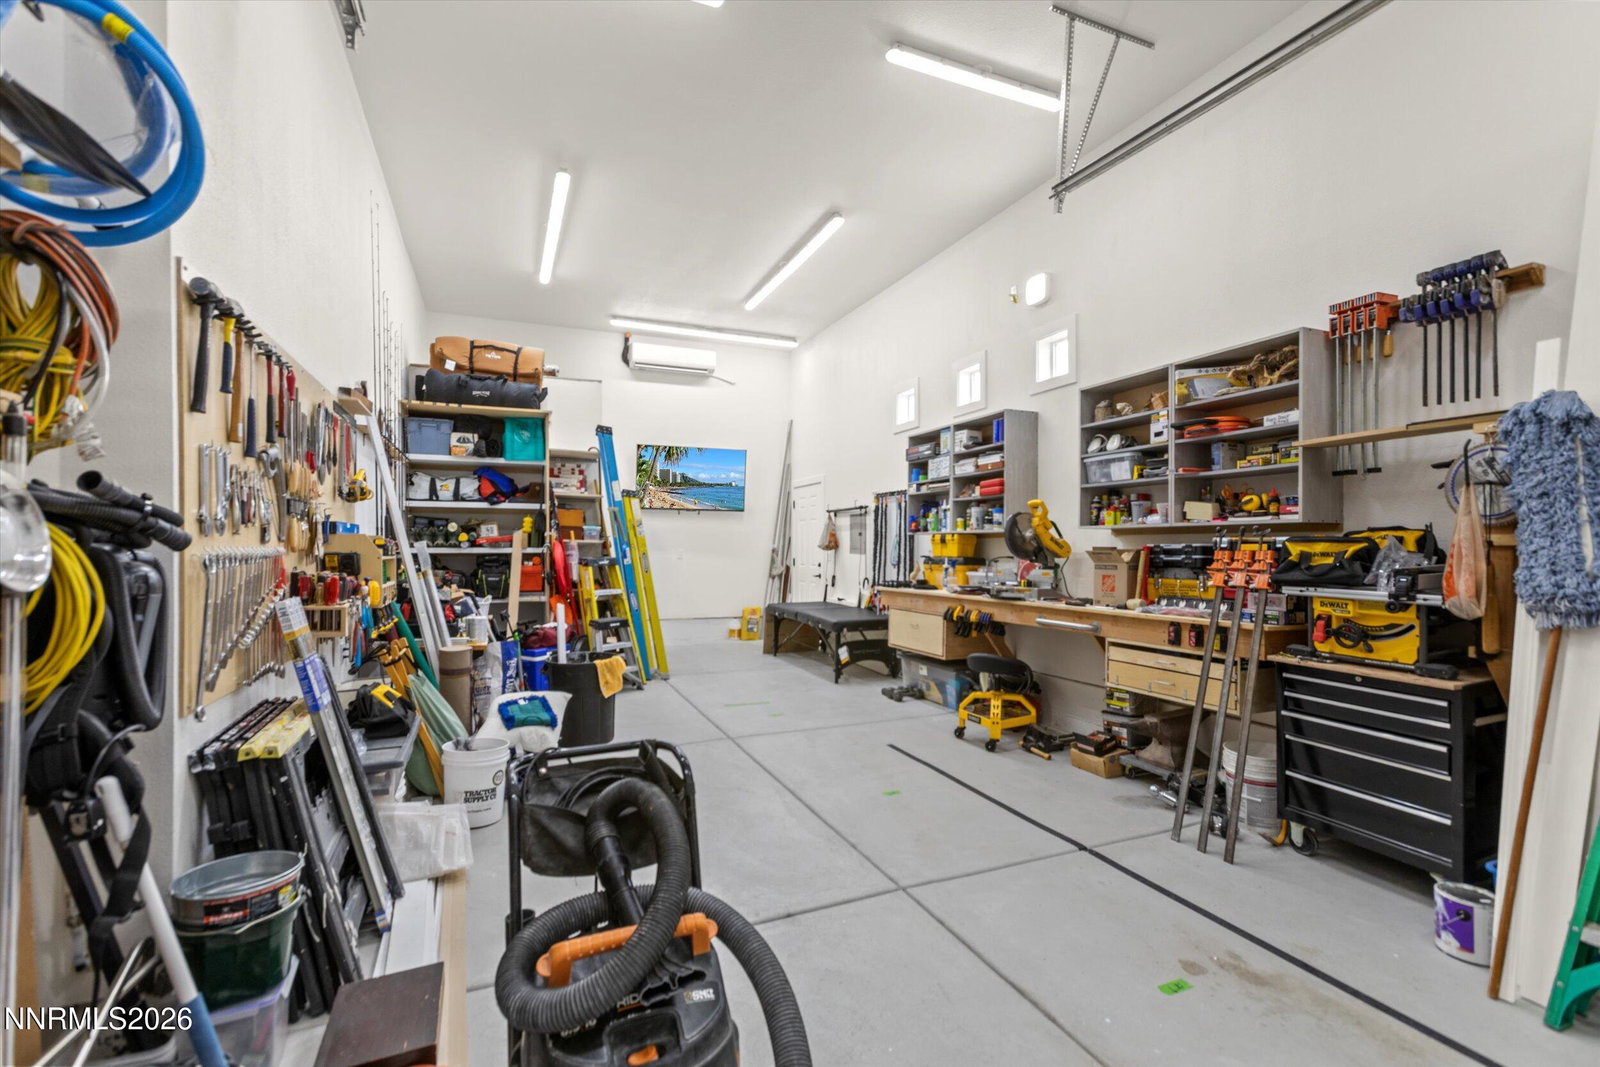
Fully remodeled home in desirable Spanish Springs featuring a modern open floor plan and a permitted addition expanding the primary suite with a spacious new bathroom and walk-in closet. Upgrades include new HVAC system, new roof, updated finishes throughout, and a thoughtfully redesigned interior for today's lifestyle. Along with the two-car garage. The new attached garage/shop offers a 10' door with 13' ceilings, fully insulated and finished with drywall. Also has a Mini split. Ideal for RV parking, boats, work trucks, a home business, or serious hobby space. Located just one block from Spanish Springs High School with easy access to shopping, dining, and outdoor recreation. Turn-key, permitted improvements, and rare shop space make this property stand out.
/u.realgeeks.media/carson-tahoehomes/dlg.jpg)
Additional Information
- Hoa
- Yes
- Hoa Fee
- $130
- Hoa Includes
- None
- Taxes
- $2,991
- Utilities
- Cable Available, Electricity Available, Electricity Available, Natural Gas Available, Phone Available, Water Available, Water Available, Cellular Coverage, Internet Available, Water Meter Installed
- Stories
- 1
- View
- Mountain(s)
- Roof
- Composition, Shingle, Pitched
- Foundation
- Crawl Space
- Exterior Features
- Dog Run, Rain Gutters
- Garage Description
- Attached, Garage, Garage Door Opener, Rv/Boat Parking
- Garage Spaces
- 3
- Elementary School
- Hall
- Middle School
- Shaw Middle School
- High School
- Spanish Springs
Mortgage Calculator
Courtesy of Paul Syfers and Coldwell Banker Select Mt Rose. Contact:
Selling Office: RE/MAX Gold-Midtown.
© 2017 Northern Nevada Regional MLS, Inc. All Rights Reserved
Data last updated on 06/28/2017.
The data relating to real estate for sale on this web site comes in part from the Broker Reciprocity Program of the Northern Nevada Regional MLS. Real estate listings held by brokerage firms other than owner of this page are marked with the Broker Reciprocity logo and detailed information about them includes the name of the listing brokers.
Information deemed reliable but not guaranteed