11575 Anthem Dr, Spanish Springs, NV 89441
- $1,183,000
- 5
- BD
- 3
- BA
- 3,591
- SqFt




- Sold Price
- $1,183,000
- List Price
- $1,248,000
- Status
- CLOSED
- MLS#
- 250052568
- Subdivision
- Pebble Creek 7
- Days on Market
- 106
- Closing Date
- Oct 17, 2025
- Year Built
- 2018
- Bedrooms
- 5
- Bathrooms
- 3
- Acres
- 0.82
- Living Area
- 3,591
- Stories
- 1
- Lot Size
- 35,577
Property Description
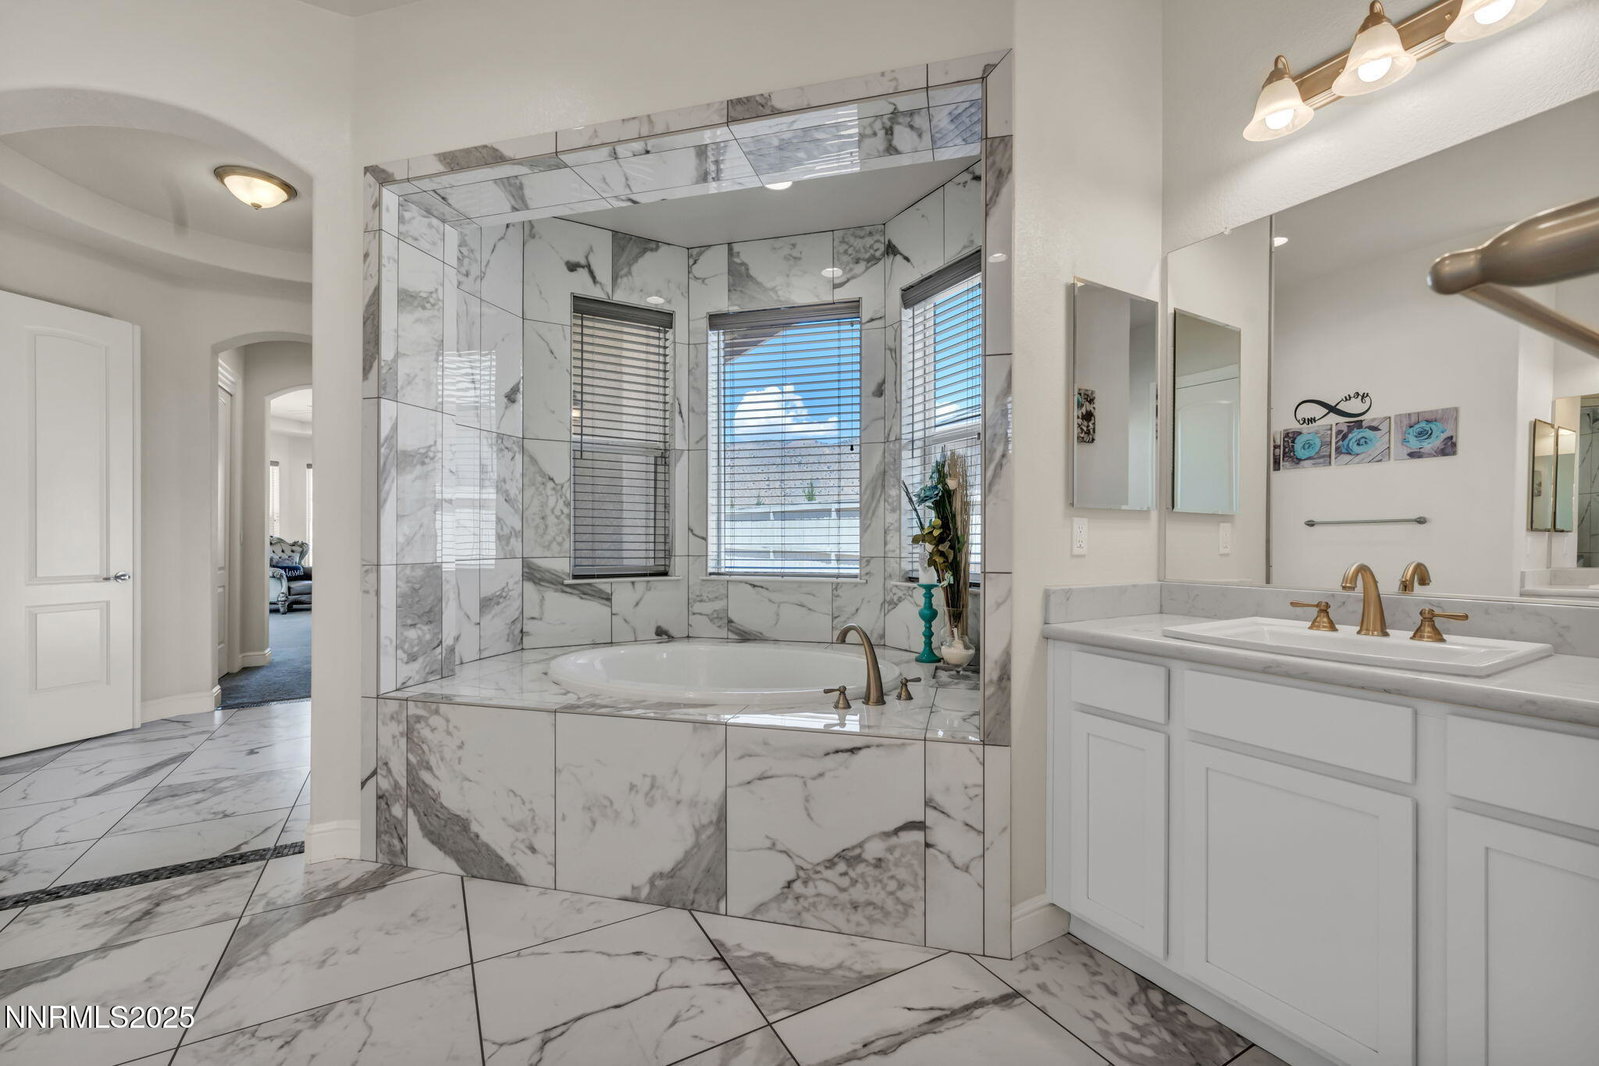
Welcome to this stunning luxury home, a true masterpiece of modern living. Nestled on nearly an acre lot, this expansive property boasts 3,591 square feet of elegantly designed space. Featuring five spacious bedrooms and three bathrooms, it provides ample room for families and guests alike. The heart of the home is a beautifully appointed kitchen, complete with upgraded quartz countertops, that flows seamlessly into the inviting living areas, perfect for entertaining. Enjoy the built-in surround sound system that enhances your audio experience throughout the home. For peace of mind, a state-of-the-art security system ensures your safety and comfort. Step outside to discover a large backyard, where pre-wiring has been completed for a BBQ grill, water feature, and even a firepit making it an ideal space for outdoor entertaining and relaxation. The outdoor area showcases breathtaking mountain views, creating a beautiful backdrop for gatherings. Year-round trimlights worth over 7k adds a touch of elegance and ambiance, illuminating the beauty of the property at night. Additionally, the convenience of a six-car garage ensures plenty of space for vehicles and recreational toys. The large 5th bedroom has can be used for as a den/office. The assessor site states 3 bathrooms, but this home has 4 bathrooms. This home is turnkey ready.
/u.realgeeks.media/carson-tahoehomes/dlg.jpg)
Additional Information
- Hoa
- Yes
- Hoa Includes
- Maintenance Grounds, None
- Taxes
- $7,520
- Utilities
- Cable Available, Electricity Available, Natural Gas Available, Sewer Available, Water Available, Internet Available
- Stories
- 1
- View
- Desert, Mountain(s)
- Roof
- Tile/Clay
- Foundation
- Slab
- Exterior Features
- Rain Gutters
- Garage Description
- Garage, Garage Door Opener, Tandem, Additional Parking
- Garage Spaces
- 6
- Elementary School
- Taylor
- Middle School
- Shaw Middle School
- High School
- Spanish Springs
Mortgage Calculator
Courtesy of Calvin Criddle and RE/MAX Professionals-Sparks. Contact:
Selling Office: RE/MAX Gold-Incline Village.
© 2017 Northern Nevada Regional MLS, Inc. All Rights Reserved
Data last updated on 06/28/2017.
The data relating to real estate for sale on this web site comes in part from the Broker Reciprocity Program of the Northern Nevada Regional MLS. Real estate listings held by brokerage firms other than owner of this page are marked with the Broker Reciprocity logo and detailed information about them includes the name of the listing brokers.
Information deemed reliable but not guaranteed