11805 Anthem Dr, Spanish Springs, NV 89441
- $940,000
- 4
- BD
- 3
- BA
- 3,023
- SqFt




- Sold Price
- $940,000
- List Price
- $925,000
- Status
- CLOSED
- MLS#
- 260007424
- Subdivision
- Pebble Creek
- Subdivision
- Pebble Creek 1
- Days on Market
- 81
- Closing Date
- Aug 31, 2026
- Year Built
- 2003
- Bedrooms
- 4
- Bathrooms
- 3
- Acres
- 1.02
- Living Area
- 3,023
- Stories
- 1
- Lot Size
- 44,213
Property Description
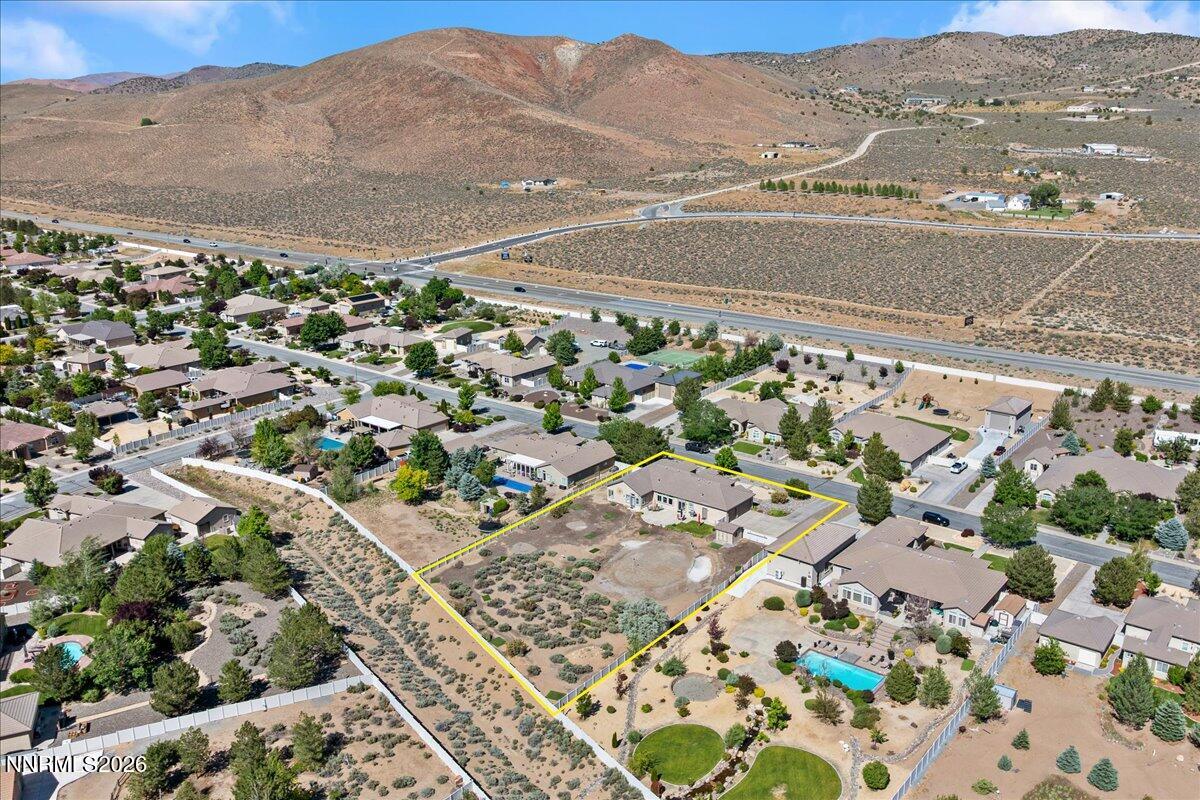
Pebble Creek Golf Club: Self Proclaimed & Hand Made Welcome to Pebble Creek Golf Club Estate, a property defined not by square footage, but by the lifestyle it creates. Here, days begin with wide-open skies and end with spectacular Nevada sunsets stretching across the surrounding mountains. Set within one of Spanish Springs' most desirable neighborhoods, this is a place where privacy, space, and natural beauty come together effortlessly. The outdoor environment has been thoughtfully designed for both recreation and relaxation, including a unique golf-inspired area that has served as the backdrop for years of friendly competition, Masters celebrations, and memorable gatherings. Whether you enjoy outdoor games, or simply appreciate a well-planned backyard, this space offers flexibility without limiting your future vision. With approximately an acre to enjoy, there is ample room to create whatever comes next—a resort-style pool, outdoor kitchen, guest quarters, workshop, sports court, garden retreat, or a combination of it all. The possibilities are as limitless as the setting itself. Meticulously cared for by its original owner, Pebble Creek Golf Club Estate offers something increasingly difficult to find: a move-in-ready home with the space to breathe, the freedom to create, and a setting that encourages you to slow down, entertain often, and savor every Nevada sunset.
/u.realgeeks.media/carson-tahoehomes/dlg.jpg)
Additional Information
- Hoa
- Yes
- Hoa Fee
- $400
- Hoa Includes
- None
- Taxes
- $4,370
- Utilities
- Electricity Available, Natural Gas Available, Sewer Connected, Water Available, Cellular Coverage, Internet Available, Water Meter Installed
- Stories
- 1
- View
- Mountain(s)
- Roof
- Tile/Clay
- Foundation
- Slab
- Exterior Features
- Rain Gutters
- Garage Description
- Attached, Garage, Garage Door Opener
- Garage Spaces
- 3
- Elementary School
- Taylor
- Middle School
- Shaw Middle School
- High School
- Spanish Springs
Mortgage Calculator
Courtesy of Gregg Moore and Chase International-Damonte. Contact:
Selling Office: Realty One Group Eminence.
© 2017 Northern Nevada Regional MLS, Inc. All Rights Reserved
Data last updated on 06/28/2017.
The data relating to real estate for sale on this web site comes in part from the Broker Reciprocity Program of the Northern Nevada Regional MLS. Real estate listings held by brokerage firms other than owner of this page are marked with the Broker Reciprocity logo and detailed information about them includes the name of the listing brokers.
Information deemed reliable but not guaranteed