Share this with your friends


530-318-2369
Real Estate Company
149 Carson River Dr, Dayton, NV 89403
- $635,000
- 4
- BD
- 3
- BA
- 2,548
- SqFt






- Sold Price
- $635,000
- List Price
- $625,000
- Status
- CLOSED
- MLS#
- 250058570
- Subdivision
- Carson River Estates Ph 1
- Days on Market
- 52
- Closing Date
- Jan 16, 2026
- Year Built
- 2017
- Bedrooms
- 4
- Bathrooms
- 3
- Acres
- 0.28
- Living Area
- 2,548
- Stories
- 1
- Lot Size
- 12,196
Property Description
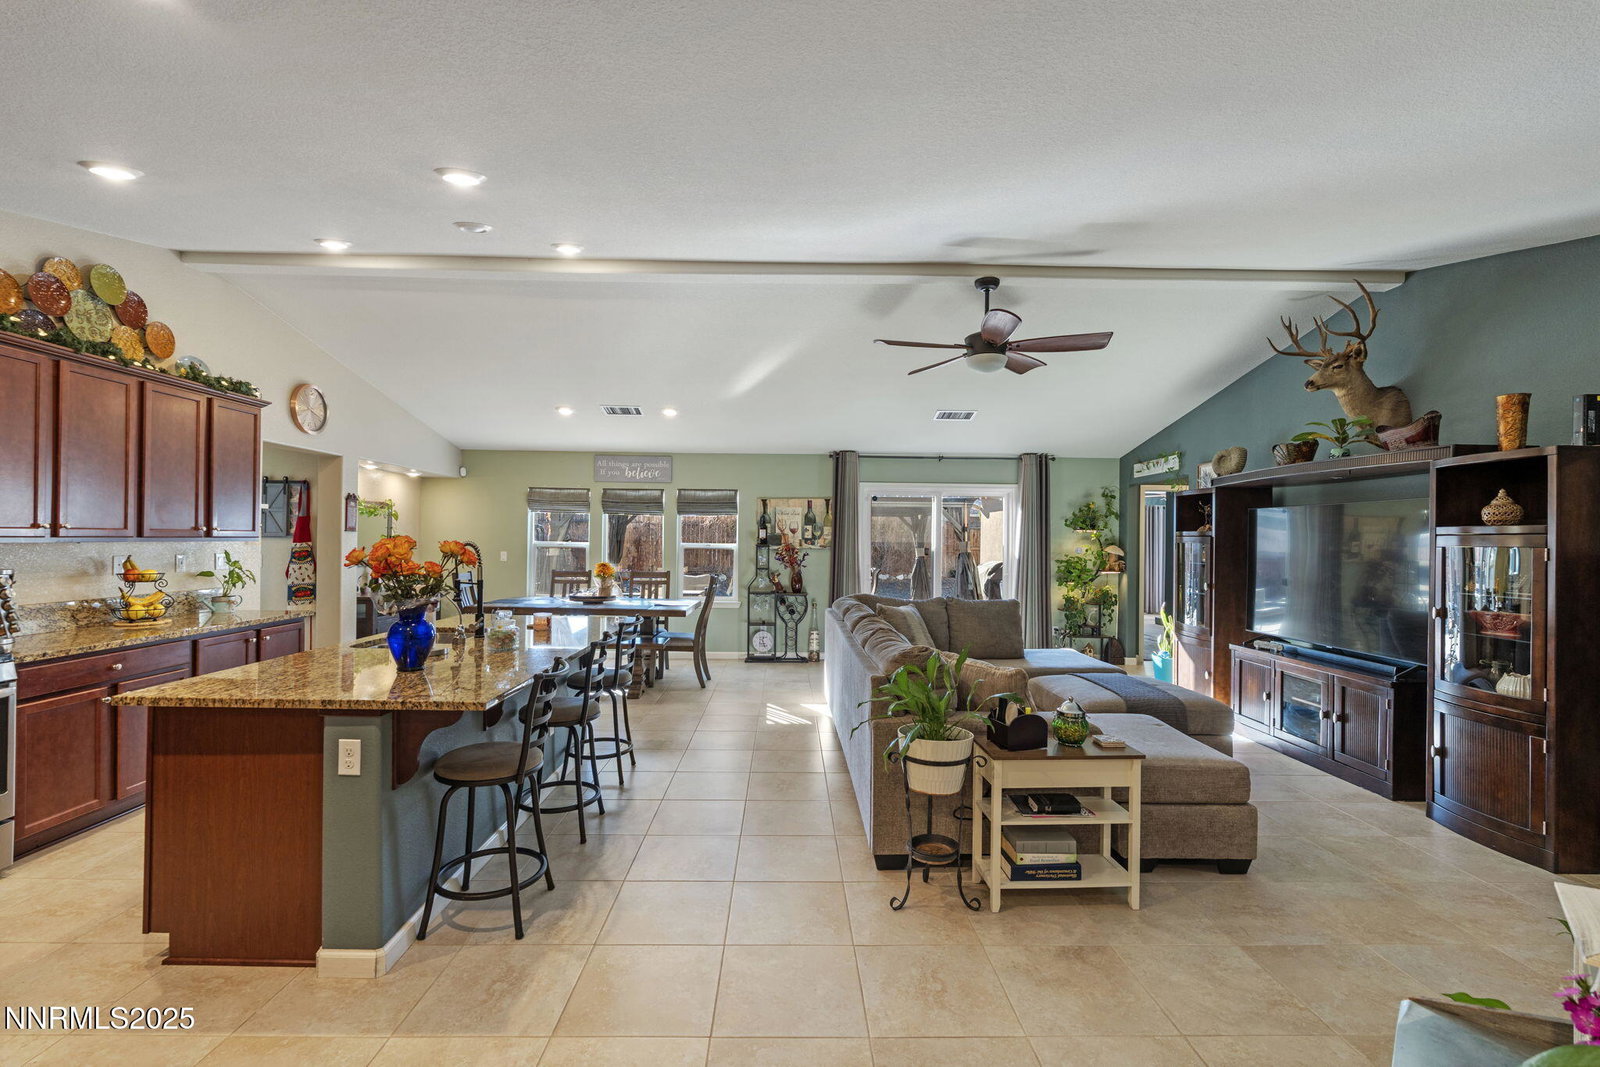
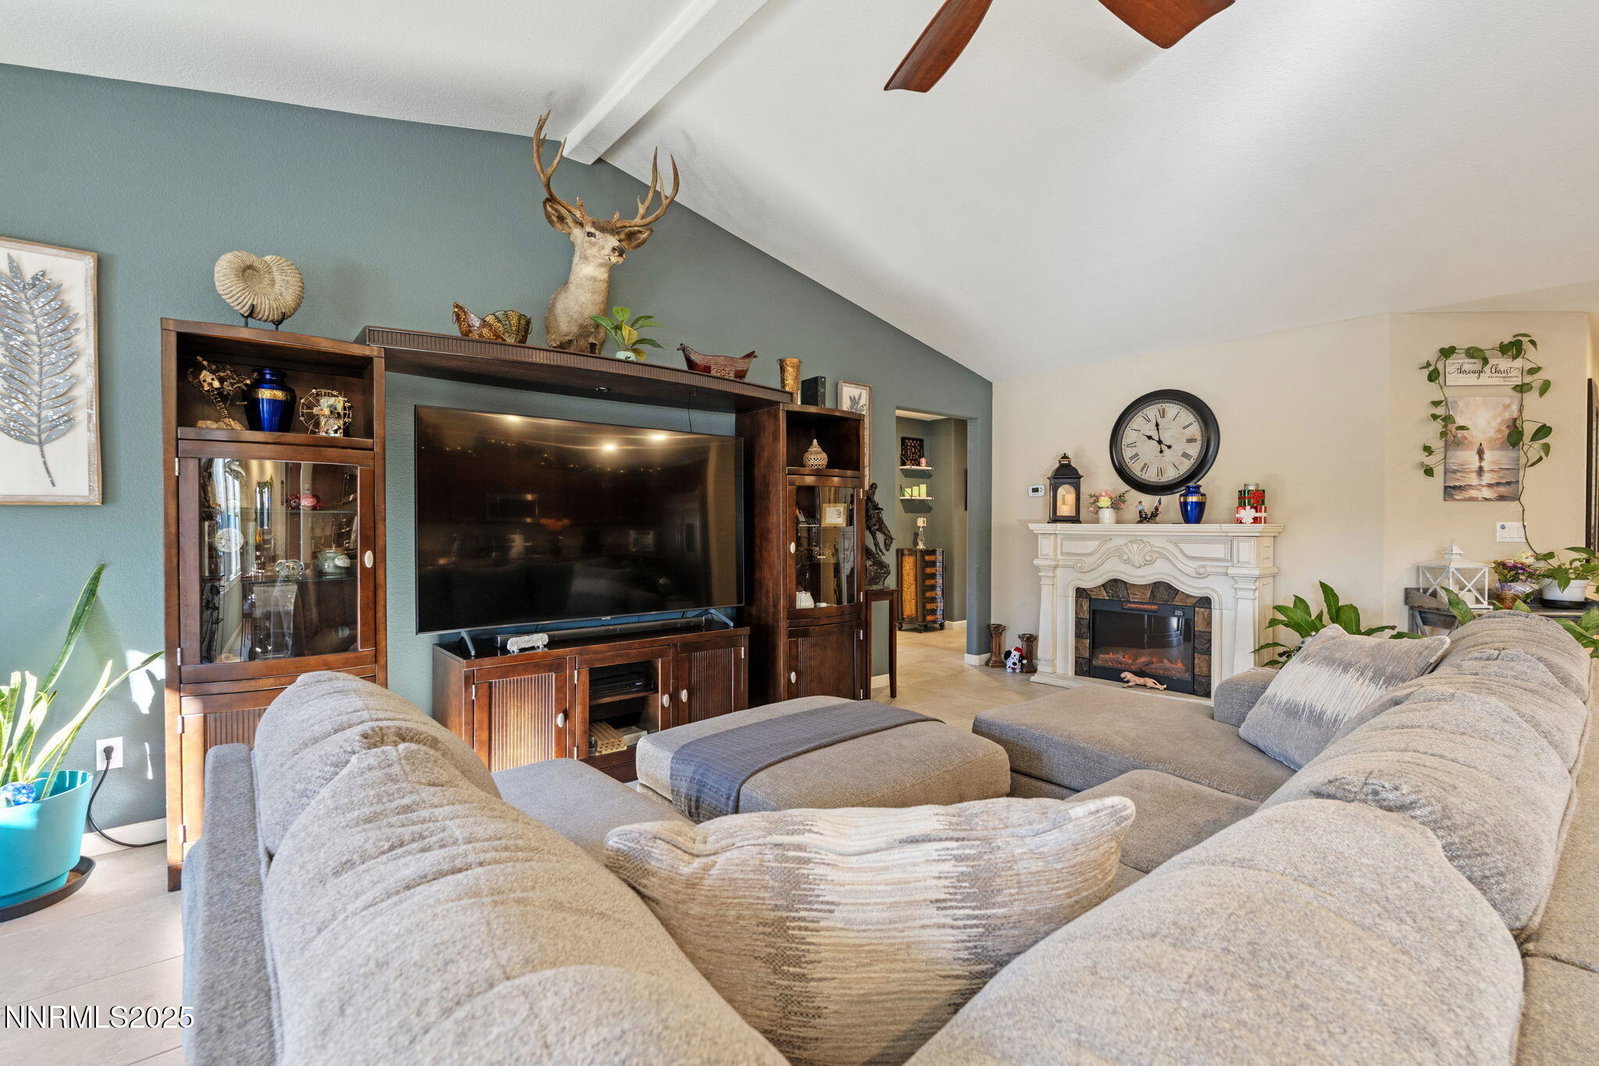
Welcome to 149 Carson River Dr — a beautifully updated Next Gen home offering multi-generational living, income potential, and modern comfort in one of Dayton's most peaceful neighborhoods. This spacious 4-bed, 3-bath property features an attached one-bedroom, one-bath suite with its own private entrance, kitchenette, washer/dryer hookups, and separate living area, making it ideal for extended family, guests, or rental possibilities. The main home offers an inviting open-concept layout filled with natural light, modern finishes, and a seamless flow between the kitchen, dining, and living spaces. Outside, the backyard serves as a private retreat with an oversized hot tub/swim spa that's just one year old, perfect for year-round relaxation, exercise, or entertaining. Thoughtfully maintained and set in a quiet community close to local amenities and outdoor recreation, this home blends flexibility, comfort, and opportunity in a way few properties can. Schedule your private tour today.
/u.realgeeks.media/carson-tahoehomes/dlg.jpg)
Additional Information
- Hoa
- Yes
- Hoa Fee
- $65
- Taxes
- $4,397
- Utilities
- Cable Available, Electricity Available, Natural Gas Available, Phone Available, Sewer Connected, Water Available, Cellular Coverage, Internet Available, Water Meter Installed
- Stories
- 1
- View
- Mountain(s), Trees/Woods
- Roof
- Shingle, Pitched
- Foundation
- Slab
- Exterior Features
- Rain Gutters
- Garage Description
- Garage, Garage Door Opener, Rv/Boat Parking
- Garage Spaces
- 2
- Elementary School
- Dayton
- Middle School
- Dayton
- High School
- Dayton
Find out how market changes are affecting your property value. You may be surprised!
Check your property value Here
Mortgage Calculator
Courtesy of Tyler Rogers and Marmot Properties, LLC. Contact:
Selling Office: LPT Realty, LLC.
© 2017 Northern Nevada Regional MLS, Inc. All Rights Reserved
Data last updated on 06/28/2017.
The data relating to real estate for sale on this web site comes in part from the Broker Reciprocity Program of the Northern Nevada Regional MLS. Real estate listings held by brokerage firms other than owner of this page are marked with the Broker Reciprocity logo and detailed information about them includes the name of the listing brokers.
Information deemed reliable but not guaranteed