2300 Brego Ln, Reno, NV 89521
- $825,000
- 2
- BD
- 2
- BA
- 2,031
- SqFt



- Sold Price
- $825,000
- List Price
- $825,000
- Status
- CLOSED
- MLS#
- 250052420
- Subdivision
- Other
- Subdivision
- Damonte Ranch Village 5-3
- Days on Market
- 133
- Closing Date
- Nov 12, 2025
- Year Built
- 2017
- Bedrooms
- 2
- Bathrooms
- 2
- Acres
- 0.18
- Living Area
- 2,031
- Stories
- 1
- Lot Size
- 7,840
Property Description
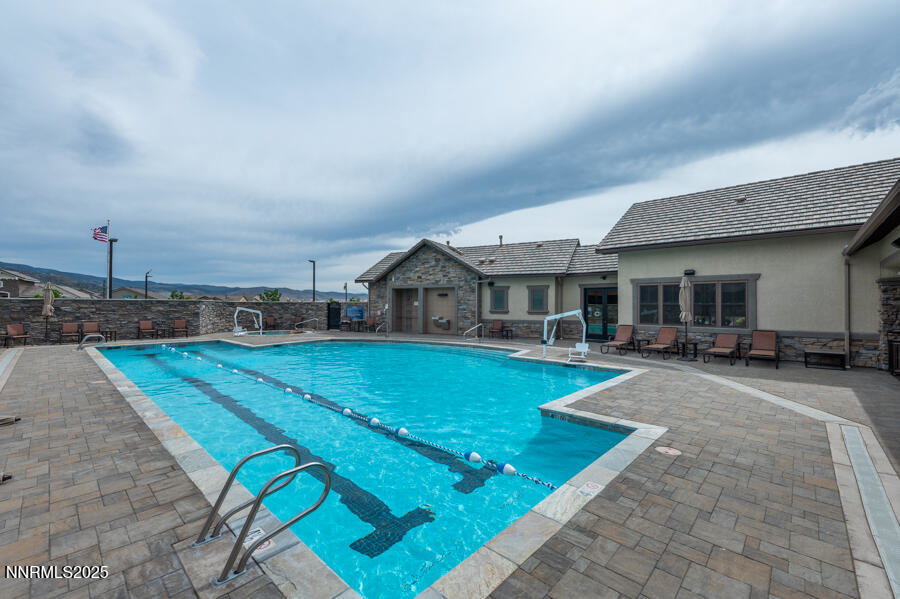
Live the Elevated Active Adult Lifestyle in this well-designed 55+ community. A stunning blend of sophistication and comfort, nestled in the heart of South Reno—one of Northern Nevada's premier active adult communities. This beautifully appointed single-story home offers high-end finishes, upgrades, plus a desirable corner lot location with professionally designed landscaping. The open-concept design features a dining room, kitchen and great room which open to a covered and uncovered patio - Perfect for entertaining or relaxing. Gourmet kitchen is an entertainer's dream overlooking the great room. Complete with customized cabinetry, fixtures, stainless steel farm sink, quartz counters, marble woven weave backsplash and waterfall island. The pendant lighting, beverage / wine cooler, and under-cabinet lighting. Jenn Air appliances, walk in pantry make this kitchen a chef's dream. The Great room offers double sliders that open to the covered and uncovered patio and back yard enhanced by a fireplace with a marble surround. Lots of room to spread out and enoy your entertainment center, outdoor covered patio. The entire house has hard surface flooring which is large plank engineered hardwood and tile flooring with a designer marble entryway. A separate flex room for crafts, exercise room or home office is across from the great room accessed by the covered patio.. The separate casita has a variety of uses - get away place, home office, craft and hobbies, gym - ready to complete your needs for extra space. Private Haven is the word that completes the primary suite. The primary bathroom has custom flooring, a shower with floor to ceiling tile surround with glass enclosure, dual sinks, lighting and mirrors. Designed with California Closets for the walk in closet. Professionally designed landscaping by D & G Landscaping creates a private oasis with a charming "moon garden" filled with fragrant David Austin and Jackson & Perkins roses adorned by a trellis. Enjoy shaded entertaining under the large arbor, a natural gas line for BBQs and outdoor fireplace, low-maintenance artificial turf. The tranquil sound of a centerpiece fountain anchors the private outdoor space. Lastly - the two car garage has extra storage space, built in cabinets by California Closet and a door to access the side and rear yards. Residents of the Regency at Presidio enjoy resort-style amenities, including a 17,000 sq. ft. clubhouse with an indoor pool, spa, fitness center, billiards/game room, aerobics studio, and formal lounge. The community also offers a vibrant social scene with clubs, activities, and events. Outdoor enthusiasts will appreciate access to pickle ball, bocce ball, and tennis courts, as well as the nearby Presidio Clubhouse with its own gym, outdoor pool & spa. With scenic bike and walking trails around a wildlife preserve, plus easy access to hiking, fishing, and skiing just 25 minutes away, this home offers the perfect balance of active and relaxed living. It is conveniently located near shopping, dining, the freeway, and the airport
/u.realgeeks.media/carson-tahoehomes/dlg.jpg)
Additional Information
- Hoa
- Yes
- Hoa Fee
- $216
- Hoa Includes
- Clubhouse, Fitness Center, Gated, Landscaping, Pool, Recreation Room, Spa/Hot Tub, Tennis Court(s), Clubhouse/Recreation Room
- Taxes
- $5,202
- Utilities
- Cable Available, Electricity Available, Natural Gas Available, Phone Available, Sewer Connected, Water Available, Cellular Coverage, Water Meter Installed, Centralized Data Panel
- Stories
- 1
- View
- Mountain(s)
- Roof
- Tile/Clay, Pitched
- Foundation
- Slab
- Exterior Features
- Fire Pit, Rain Gutters, Courtyard, Water Feature
- Garage Description
- Garage, Garage Door Opener
- Garage Spaces
- 2
- Elementary School
- Nick Poulakidas
- Middle School
- Depoali
- High School
- Damonte
Mortgage Calculator
Courtesy of Margie McIntyre and Dickson Realty - Damonte Ranch. Contact:
Selling Office: Dickson Realty-Incline Village.
© 2017 Northern Nevada Regional MLS, Inc. All Rights Reserved
Data last updated on 06/28/2017.
The data relating to real estate for sale on this web site comes in part from the Broker Reciprocity Program of the Northern Nevada Regional MLS. Real estate listings held by brokerage firms other than owner of this page are marked with the Broker Reciprocity logo and detailed information about them includes the name of the listing brokers.
Information deemed reliable but not guaranteed