1820 Stetson Dr, Reno, NV 89521
- $545,000
- 4
- BD
- 3
- BA
- 1,860
- SqFt




- Sold Price
- $545,000
- List Price
- $545,000
Property Description
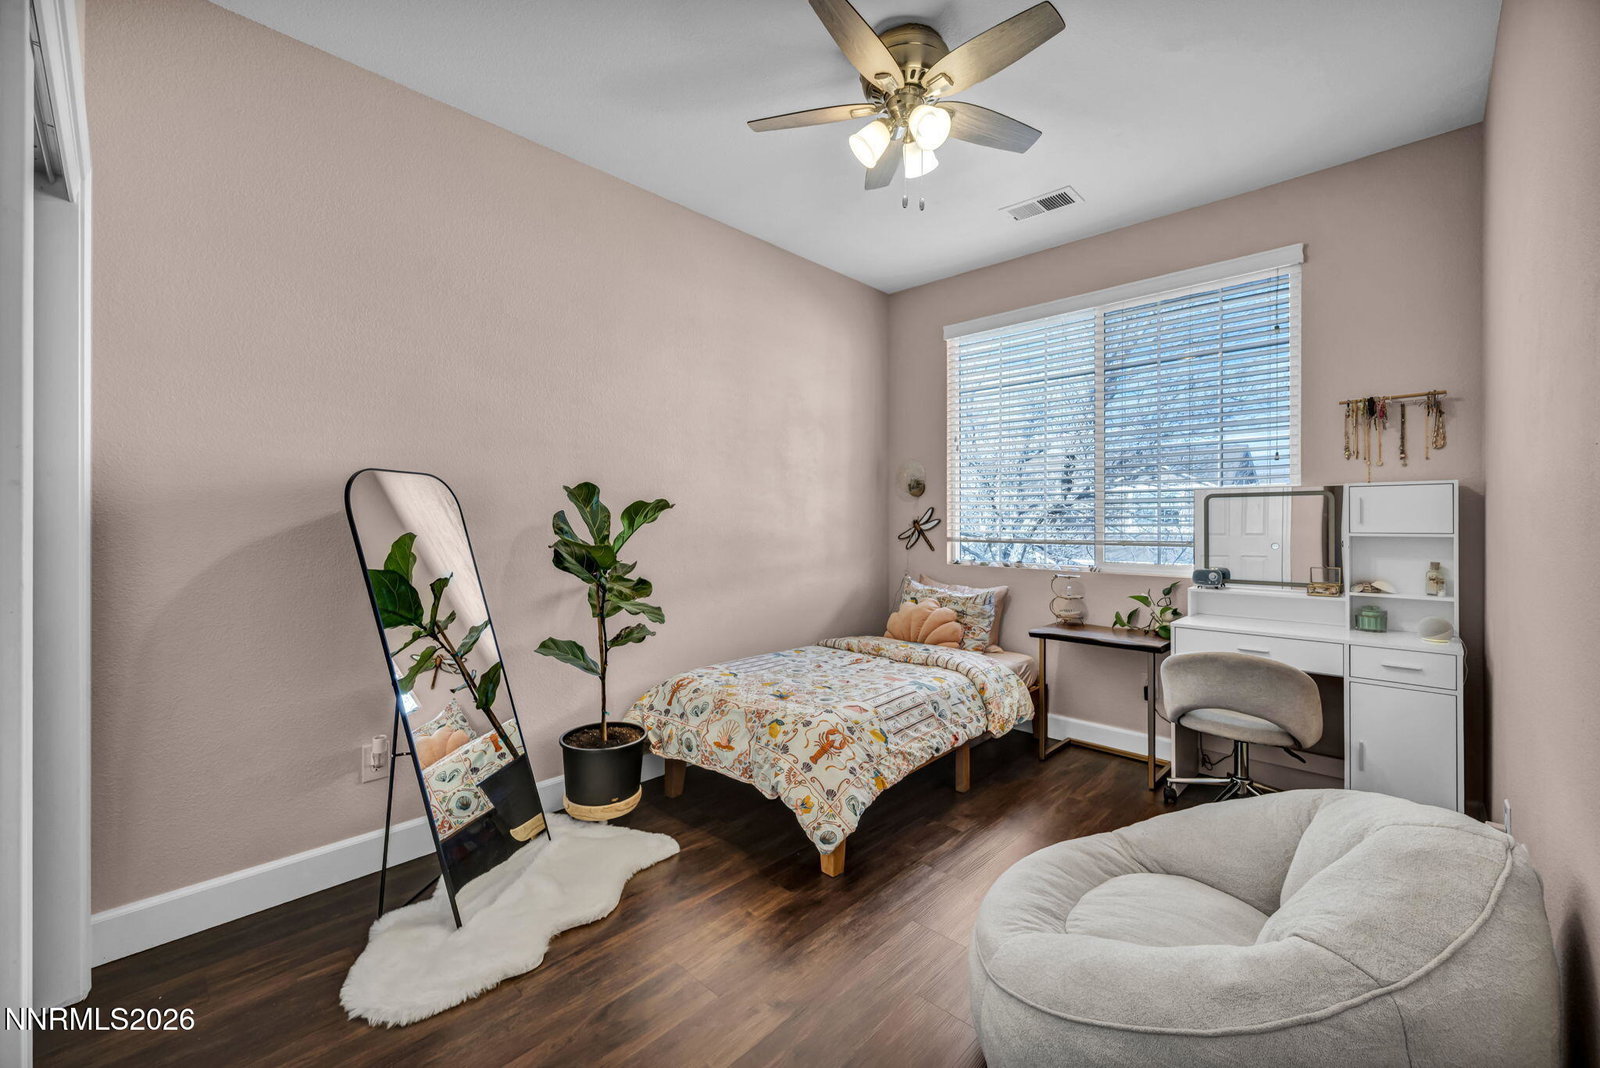
Step into comfort and style in this move-in ready 4-bedroom, 2.5-bath home with a versatile loft, perfect for a home office, playroom, or second living space. Features include engineered hardwood downstairs and the newly installed LVP flooring uptairs. The spacious kitchen with lots of cabinetry and generous counter space, ideal for everyday living and entertaining. Upstairs, enjoy refreshed baths, including a hall bath with classic subway tile and refreshed vanities. The large primary suite offers a walk-in closet and a beautifully updated ensuite featuring mosaic tile floor and subway tile with built-in niches in the shower. A well-cared-for home with updates you'll appreciate. The HOA covers the front yard landscaping. Don't miss it!
/u.realgeeks.media/carson-tahoehomes/dlg.jpg)
Mortgage Calculator
Courtesy of Mary Avalos and Keller Williams Group One Inc.. Contact:
Selling Office: RE/MAX Gold.
© 2017 Northern Nevada Regional MLS, Inc. All Rights Reserved
Data last updated on 06/28/2017.
The data relating to real estate for sale on this web site comes in part from the Broker Reciprocity Program of the Northern Nevada Regional MLS. Real estate listings held by brokerage firms other than owner of this page are marked with the Broker Reciprocity logo and detailed information about them includes the name of the listing brokers.
Information deemed reliable but not guaranteed