9329 Skyracer Dr, Reno, NV 89521
- $1,225,000
- 5
- BD
- 3
- BA
- 3,356
- SqFt








- Sold Price
- $1,225,000
- List Price
- $1,225,000
- Status
- CLOSED
- MLS#
- 260006348
- Subdivision
- Other
- Subdivision
- Bella Vista Ranch Village C
- Days on Market
- 34
- Closing Date
- Jun 23, 2026
- Year Built
- 2019
- Bedrooms
- 5
- Bathrooms
- 3
- Acres
- 0.24
- Living Area
- 3,356
- Stories
- 2
- Lot Size
- 10,434
Property Description
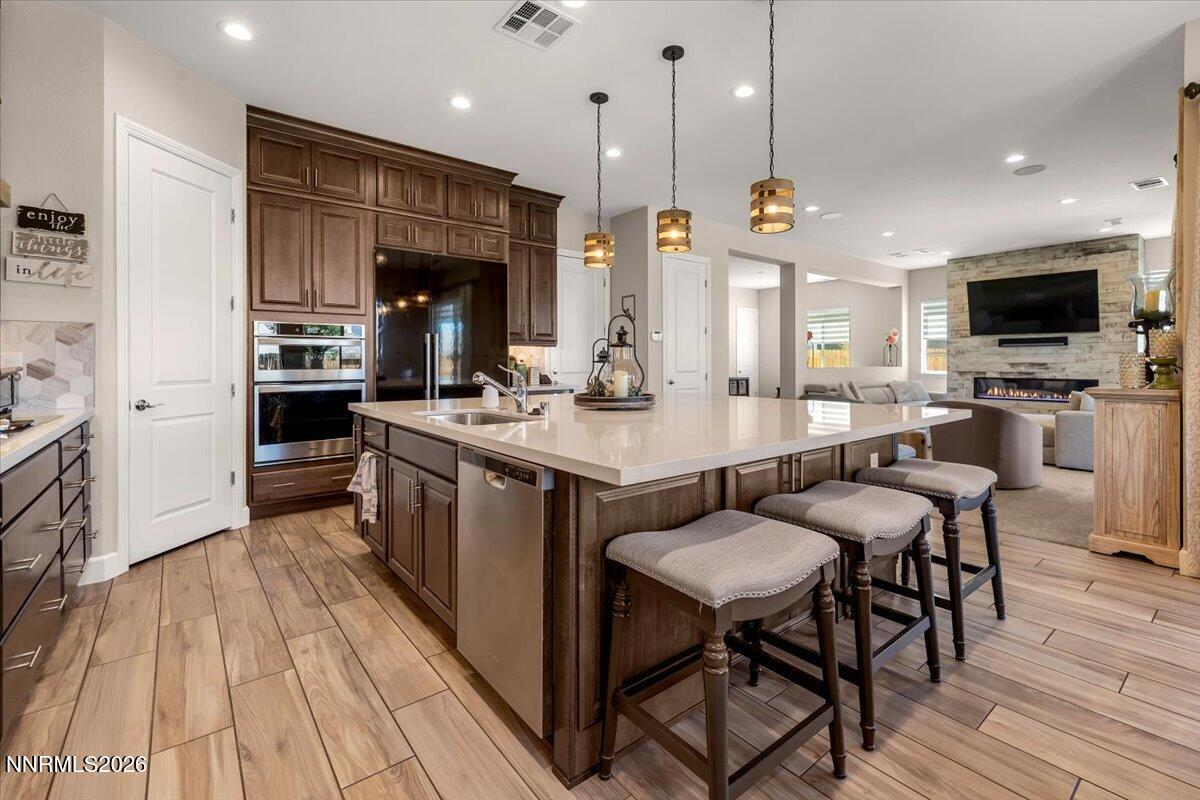
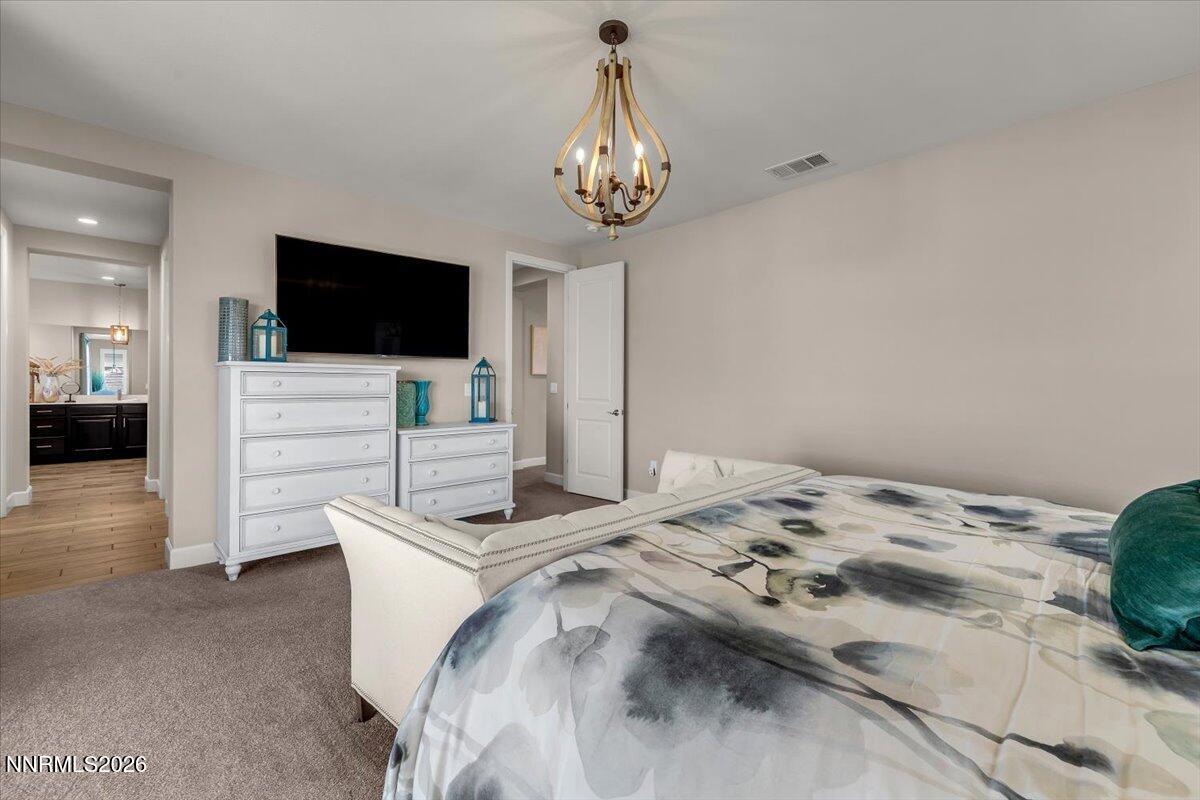
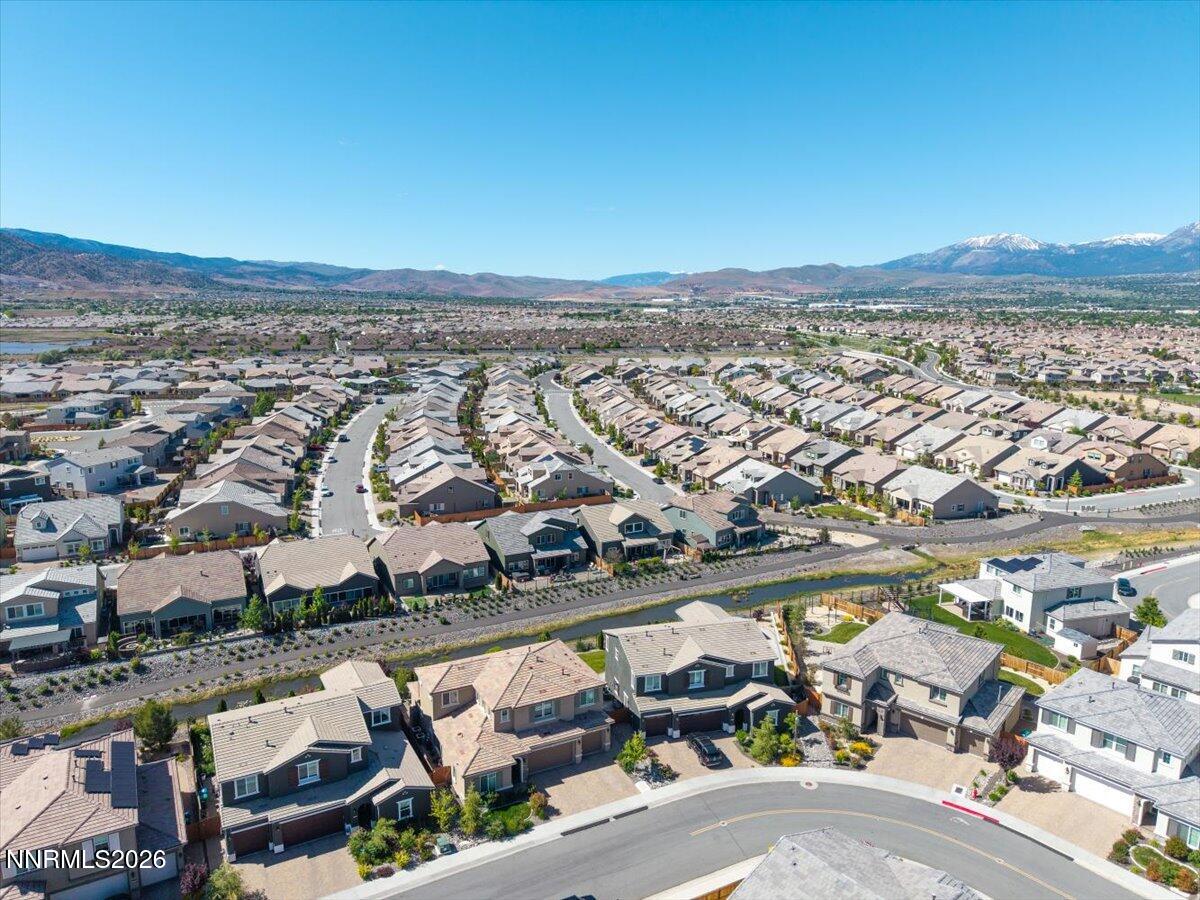
Step into modern luxury and refined elegance in this breathtaking home perfectly positioned on a premium nearly quarter-acre lot with sweeping 180-degree mountain views and direct views overlooking protected wetlands and peaceful walking trails. From the moment you enter, you are greeted by pristine ceramic tile plank flooring, artistic designer lighting, and a striking metal slat staircase that immediately sets the tone for this sophisticated residence. Designed with both style and functionality in mind, the highly desirable floor plan features an expansive great room with dramatic soaring ceilings and walls of windows that flood the home with natural light. A sleek modern linear fireplace with a stunning floor-to-ceiling custom tile surround creates the perfect focal point for the space. The chef's kitchen is truly exceptional, offering a massive center island, farmhouse sink, custom tile backsplash, extended cabinetry for abundant storage, pantry, built-in desk area, wine refrigerator, and a stunning Miele 48" built-in refrigerator. Additional highlights include an efficient gas cooktop, stainless steel hood vent, pendant lighting, and a spacious dining area ideal for entertaining and everyday living alike. The luxurious primary suite serves as your own private retreat, featuring sliding glass doors leading to a large private balcony where you can enjoy your morning coffee while taking in the breathtaking mountain views. The spa-inspired primary bathroom offers dual walk-in closets and an oversized walk-in shower designed for ultimate relaxation. Upstairs features four of the home's five bedrooms, along with a spacious loft perfect for a secondary living area, media room, or game room. The upstairs laundry room adds convenience and functionality with built-in cabinetry and a utility sink. A main-level bedroom with its own ensuite bathroom provides an ideal setup for guests, multigenerational living, or anyone preferring single-level accessibility. Large stackable sliders seamlessly blend indoor and outdoor living, opening to a truly spectacular backyard sanctuary. Enjoy the large covered loggia offering a shaded retreat perfect for outdoor dining and relaxation. The professionally landscaped grounds showcase lush manicured grass, mature trees, flowers, shrubs, extensive custom pavers, a tranquil water feature, paver retaining wall, and even a private basketball court — all framed by dramatic Mt. Rose views and the serenity of the surrounding wetlands. Additional features include an oversized finished and insulated 4-car garage complete with EV charger and custom window coverings throughout. Residents also enjoy access to outstanding community amenities including a resort-style pool, hot tub, fitness center, and clubhouse.
/u.realgeeks.media/carson-tahoehomes/dlg.jpg)
Additional Information
- Hoa
- Yes
- Hoa Fee
- $150
- Hoa Includes
- Barbecue, Clubhouse, Fitness Center, Pool, Recreation Room, Spa/Hot Tub
- Taxes
- $7,521
- Utilities
- Electricity Available, Natural Gas Available, Sewer Connected, Water Available, Cellular Coverage, Water Meter Installed
- Stories
- 2
- View
- Mountain(s), Park/Greenbelt
- Roof
- Tile/Clay, Pitched
- Foundation
- Slab
- Exterior Features
- Balcony, Rain Gutters, Water Feature
- Garage Description
- Attached, Electric Vehicle Charging Station(s), Garage, Garage Door Opener
- Garage Spaces
- 4
- Elementary School
- Nick Poulakidas
- Middle School
- Depoali
- High School
- Damonte
Mortgage Calculator
Courtesy of Justin Hertz and Dickson Realty - Damonte Ranch. Contact:
Selling Office: Solid Source Realty.
© 2017 Northern Nevada Regional MLS, Inc. All Rights Reserved
Data last updated on 06/28/2017.
The data relating to real estate for sale on this web site comes in part from the Broker Reciprocity Program of the Northern Nevada Regional MLS. Real estate listings held by brokerage firms other than owner of this page are marked with the Broker Reciprocity logo and detailed information about them includes the name of the listing brokers.
Information deemed reliable but not guaranteed