208 Criollo Ct, Reno, NV 89511
- $1,825,000
- 3
- BD
- 4
- BA
- 2,616
- SqFt




- Sold Price
- $1,825,000
- List Price
- $1,949,000
- Status
- CLOSED
- MLS#
- 250050631
- Subdivision
- Rancharrah Villages 1,2, & 3
- Days on Market
- 160
- Closing Date
- Nov 06, 2025
- Year Built
- 2021
- Bedrooms
- 3
- Bathrooms
- 4
- Baths Half
- 1
- Acres
- 0.39
- Living Area
- 2,616
- Stories
- 1
- Lot Size
- 16,988
Property Description
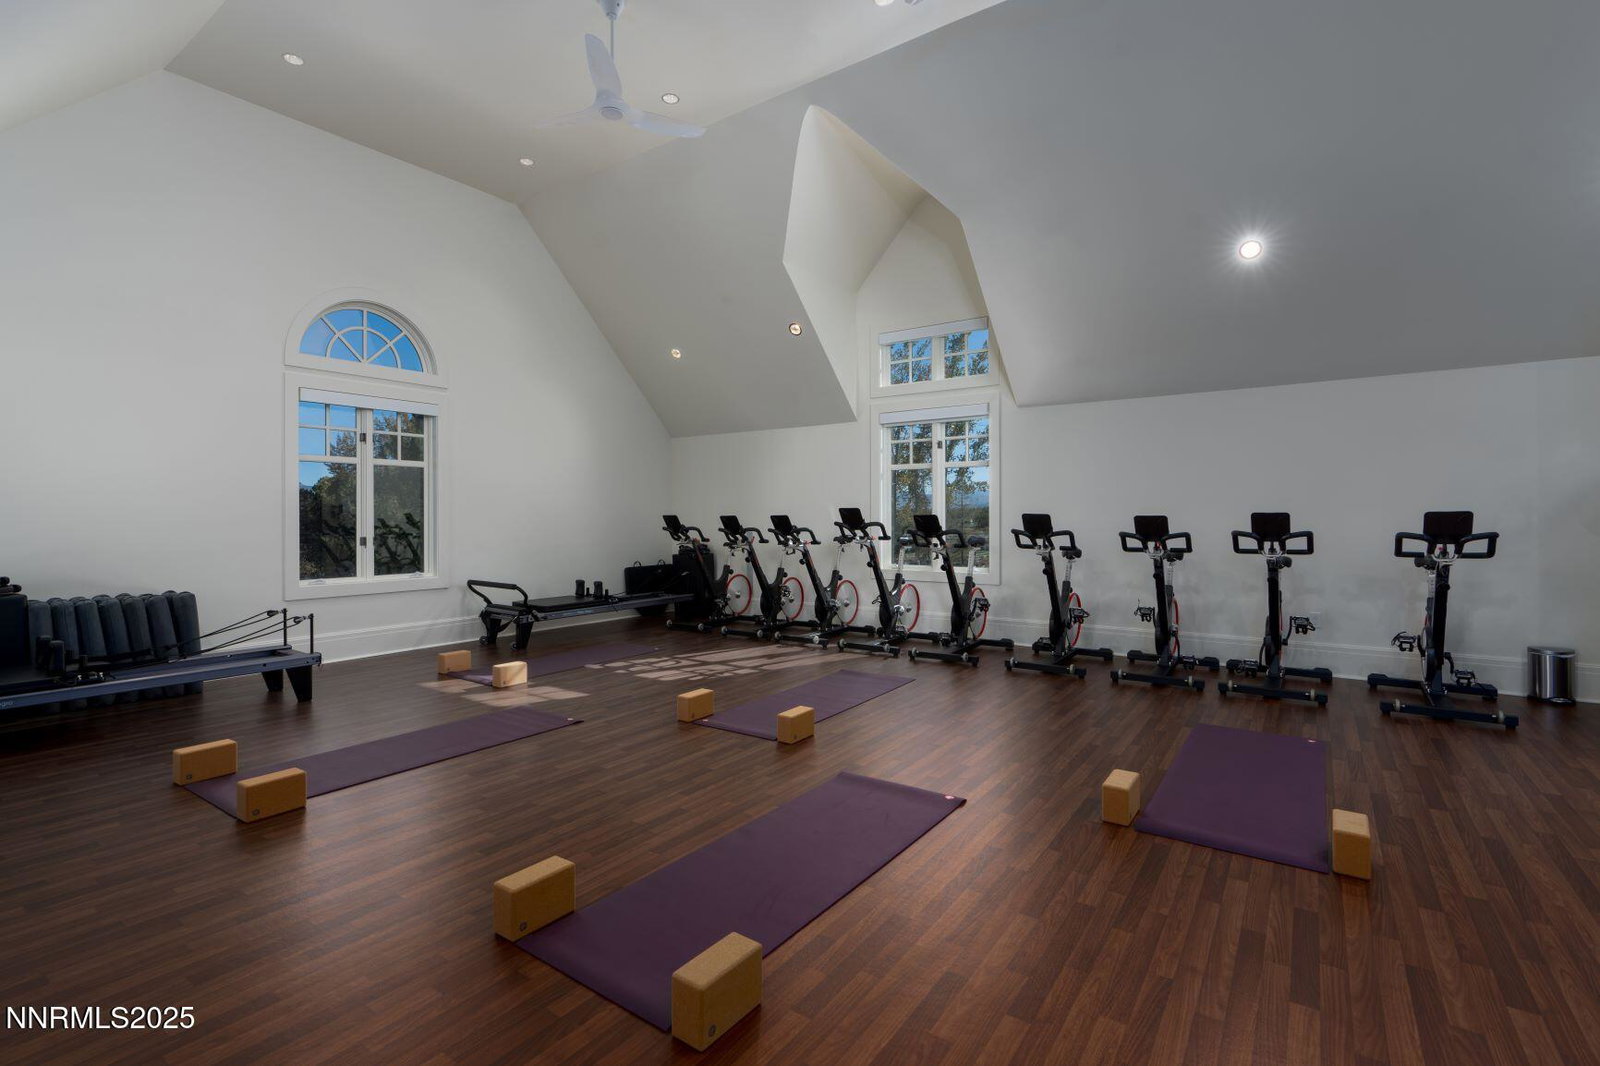
Discover the Pinnacle of Single-Level Luxury Living in the Iconic Rancharrah Estate Welcome to 208 Criollo Court—an exceptional residence nestled on one of the largest lots in the exclusive Latigo neighborhood of Rancharrah. Set on nearly 0.4 acres at the end of a private cul-de-sac, this thoughtfully designed and extensively upgraded home offers an ideal blend of elegant architecture, seamless indoor-outdoor living, and access to world-class amenities. The professionally landscaped backyard, crafted by renowned designer Dan Luke, is a private retreat built for both relaxation and entertaining. Soak in the jetted Hot Springs spa or swim against the current in your ENDLESS POOL! Unwind beside the gas fire pit, or host dinner parties under a custom dining pavilion complete with integrated lighting and a remote-controlled shade curtain. There is an outdoor kitchen with built-in BBQ, cascading waterfall feature, privacy structures, and raised garden beds with individual irrigation. An extended paver walkway and a side-yard access gate complete the outdoor experience. Inside, the home makes a bold impression with 16-foot ceilings and hand-crafted alder beams stretching across the entryway, great room, kitchen, and dining area. A 16-foot multi-slide glass door fully opens to the covered patio, allowing for effortless indoor-outdoor living. The great room is centered around a dramatic 60-inch Primo gas fireplace, finished with a striking metal wall surround and custom mantle. The gourmet kitchen is a dream for culinary enthusiasts, featuring a Sub-Zero refrigerator, JennAir double ovens, gas range, microwave, and dishwasher. Two-tone Yorkshire cabinetry extends into the dining area for extra storage, while quartz countertops and a full tile backsplash create a clean, modern aesthetic. Details such as a wood-wrapped island, porcelain farmhouse sink, mixer lift, roll-out drawers, and instant hot water faucet add convenience and flair. The luxurious primary suite offers a private escape with a 12-foot sliding glass door that opens to the backyard. The spa-inspired bathroom includes custom barn door entry, floating vanities with undercabinet lighting and a roll-in shower with full tile wall. A custom walk-in closet with built-in storage on all four walls completes this serene space. Bedroom one has been upgraded to feature a large soaking tub, while bedroom two includes a stylish tiled shower and wall panel accents. Throughout the home, you'll find a curated blend of hardwood, tile, and carpet flooring, custom floating nightstands, designer window treatments, and sophisticated lighting. The laundry room includes extended cabinetry, while the garage impresses with sleek Avante aluminum-glass doors, epoxy floors, a ChargePoint EV charger, and a built-in water softener. Smart technology enhances the home's function and entertainment with insulated interior walls, built-in ceiling speakers in the living room, den, primary suite, and patio, Cat 6 ethernet wiring, and ceiling Wi-Fi access points. Just steps away, the recently renovated Club at Rancharrah offers an unparalleled lifestyle. Residents enjoy access to a resort-style pool with cabanas, a full-service spa, the exclusive Nineteen 57 restaurant and bar, a state-of-the-art fitness center with group classes, a salon, sauna and steam rooms, as well as bocce and pickleball courts. The club also hosts community events, cooking classes, and seasonal activities. A short walk brings you to The Village at Rancharrah, where you'll find gourmet dining, boutique retail, wellness centers, and everyday conveniences. Located just minutes from Whole Foods, Trader Joe's, Reno-Tahoe Airport, and Bartley Ranch Park, and a short drive from Mt. Rose Ski Resort and Lake Tahoe, this home offers the perfect balance of luxury, location, and lifestyle.
/u.realgeeks.media/carson-tahoehomes/dlg.jpg)
Additional Information
- Hoa
- Yes
- Hoa Fee
- $210
- Hoa Includes
- Clubhouse, Fitness Center, Gated, Landscaping, Pool, Recreation Room, Sauna, Security, Spa/Hot Tub
- Taxes
- $10,028
- Utilities
- Cable Available, Cable Available, Electricity Available, Electricity Available, Natural Gas Available, Natural Gas Available, Sewer Available, Sewer Connected, Water Available, Water Available, Cellular Coverage, Internet Available, Water Meter Installed, Centralized Data Panel
- Stories
- 1
- View
- Trees/Woods
- Roof
- Composition, Shingle, Pitched
- Foundation
- Slab
- Exterior Features
- Barbecue, Fire Pit, Outdoor Kitchen, Rain Gutters, Water Feature
- Garage Description
- Attached, Garage, Garage Door Opener
- Garage Spaces
- 3
- Elementary School
- Huffaker
- Middle School
- Pine
- High School
- Reno
Mortgage Calculator
Courtesy of Heather Houston and Dickson Realty - Caughlin. Contact:
Selling Office: LPT Realty, LLC.
© 2017 Northern Nevada Regional MLS, Inc. All Rights Reserved
Data last updated on 06/28/2017.
The data relating to real estate for sale on this web site comes in part from the Broker Reciprocity Program of the Northern Nevada Regional MLS. Real estate listings held by brokerage firms other than owner of this page are marked with the Broker Reciprocity logo and detailed information about them includes the name of the listing brokers.
Information deemed reliable but not guaranteed