560 Connemaras Ct, Reno, NV 89521
- $855,000
- 4
- BD
- 3
- BA
- 2,333
- SqFt




- Sold Price
- $855,000
- List Price
- $850,000
- Status
- CLOSED
- MLS#
- 260002000
- Subdivision
- Other
- Subdivision
- Curti Ranch 2 Unit 8
- Days on Market
- 17
- Closing Date
- Mar 12, 2026
- Year Built
- 2006
- Bedrooms
- 4
- Bathrooms
- 3
- Baths Half
- 1
- Acres
- 0.14
- Living Area
- 2,333
- Stories
- 2
- Lot Size
- 6,000
Property Description
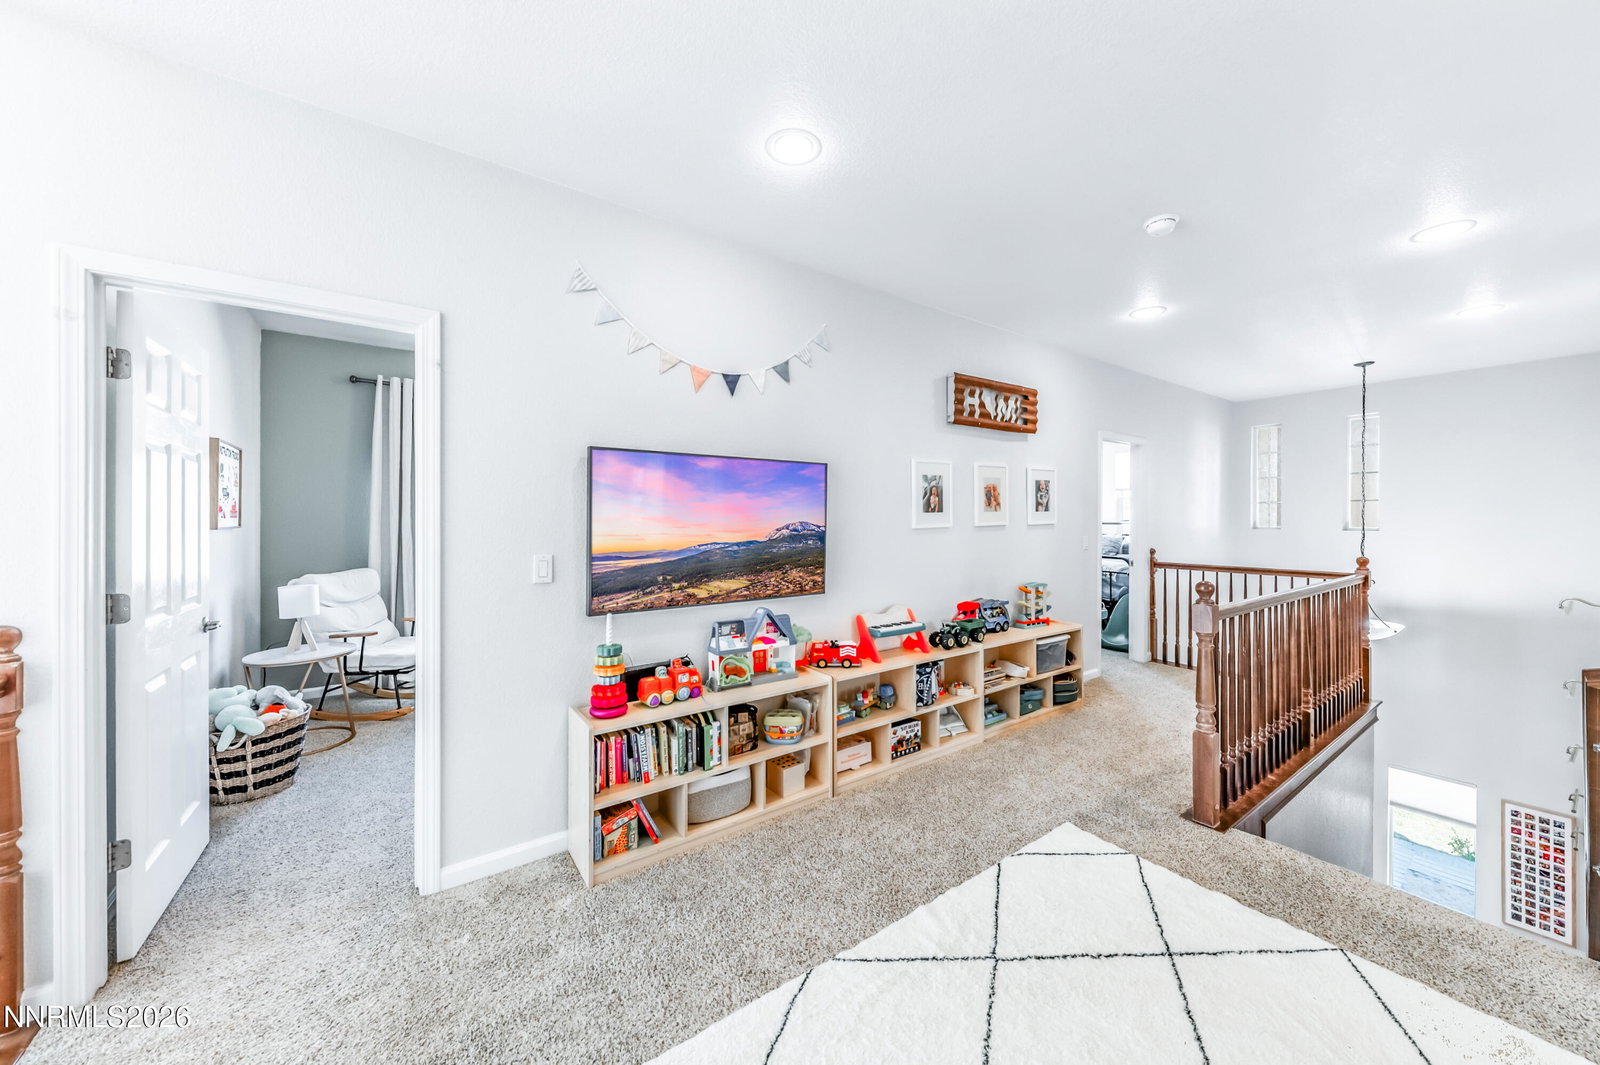
Stunning 4-bedroom, 2.5-bath home in highly sought-after Curti Ranch offering designer upgrades, functional living space, and a beautifully finished backyard built for entertaining. From the moment you enter, you'll notice the soaring ceilings, abundant natural light, and seamless open-concept layout. The remodeled kitchen is the centerpiece of the home, featuring a large quartz island with farmhouse sink, custom two-tone cabinetry, modern hardware, stainless steel appliances, and ample storage. The kitchen flows effortlessly into the dining area and inviting living room, complete with a sleek gas fireplace, floating wood mantel, and built-in shelving. Upstairs, a spacious loft provides a flexible living space ideal for a playroom or media room. The downstairs primary suite offers a true spa-like retreat with a freestanding soaking tub, oversized glass-enclosed shower with designer tile, dual vanities, and contemporary finishes throughout. Step outside to a private backyard oasis featuring an extended paver patio, covered pergola with lighting, built-in fire pit seating area, hot tub, and low-maintenance landscaping. This space is designed for year-round enjoyment in South Reno's desirable climate. Additional highlights include updated flooring, modern lighting, barn-style accents, stone exterior detail, and excellent curb appeal with paver driveway.
/u.realgeeks.media/carson-tahoehomes/dlg.jpg)
Additional Information
- Hoa
- Yes
- Hoa Fee
- $200
- Hoa Includes
- None
- Taxes
- $3,720
- Utilities
- Cable Available, Electricity Available, Natural Gas Available, Phone Available, Sewer Available, Water Available, Water Meter Installed
- Stories
- 2
- View
- Mountain(s)
- Roof
- Tile/Clay
- Foundation
- Slab
- Garage Description
- Attached, Garage
- Garage Spaces
- 2
- Elementary School
- Brown
- Middle School
- Depoali
- High School
- Damonte
Mortgage Calculator
Courtesy of Michael Zeno and RE/MAX Professionals-Reno. Contact:
Selling Office: Dickson Realty - Damonte Ranch.
© 2017 Northern Nevada Regional MLS, Inc. All Rights Reserved
Data last updated on 06/28/2017.
The data relating to real estate for sale on this web site comes in part from the Broker Reciprocity Program of the Northern Nevada Regional MLS. Real estate listings held by brokerage firms other than owner of this page are marked with the Broker Reciprocity logo and detailed information about them includes the name of the listing brokers.
Information deemed reliable but not guaranteed