Share this with your friends


530-318-2369
Real Estate Company
641 Braided Rope Dr, Reno, NV 89511
- $1,000,000
- 2
- BD
- 3
- BA
- 1,921
- SqFt




- Sold Price
- $1,000,000
- List Price
- $1,095,000
- Status
- CLOSED
- MLS#
- 250051727
- Subdivision
- Rancharrah
- Subdivision
- Rancharrah Village 6A
- Days on Market
- 155
- Closing Date
- Nov 21, 2025
- Year Built
- 2022
- Bedrooms
- 2
- Bathrooms
- 3
- Baths Half
- 1
- Acres
- 0.11
- Living Area
- 1,921
- Stories
- 1
- Lot Size
- 4,950
Property Description
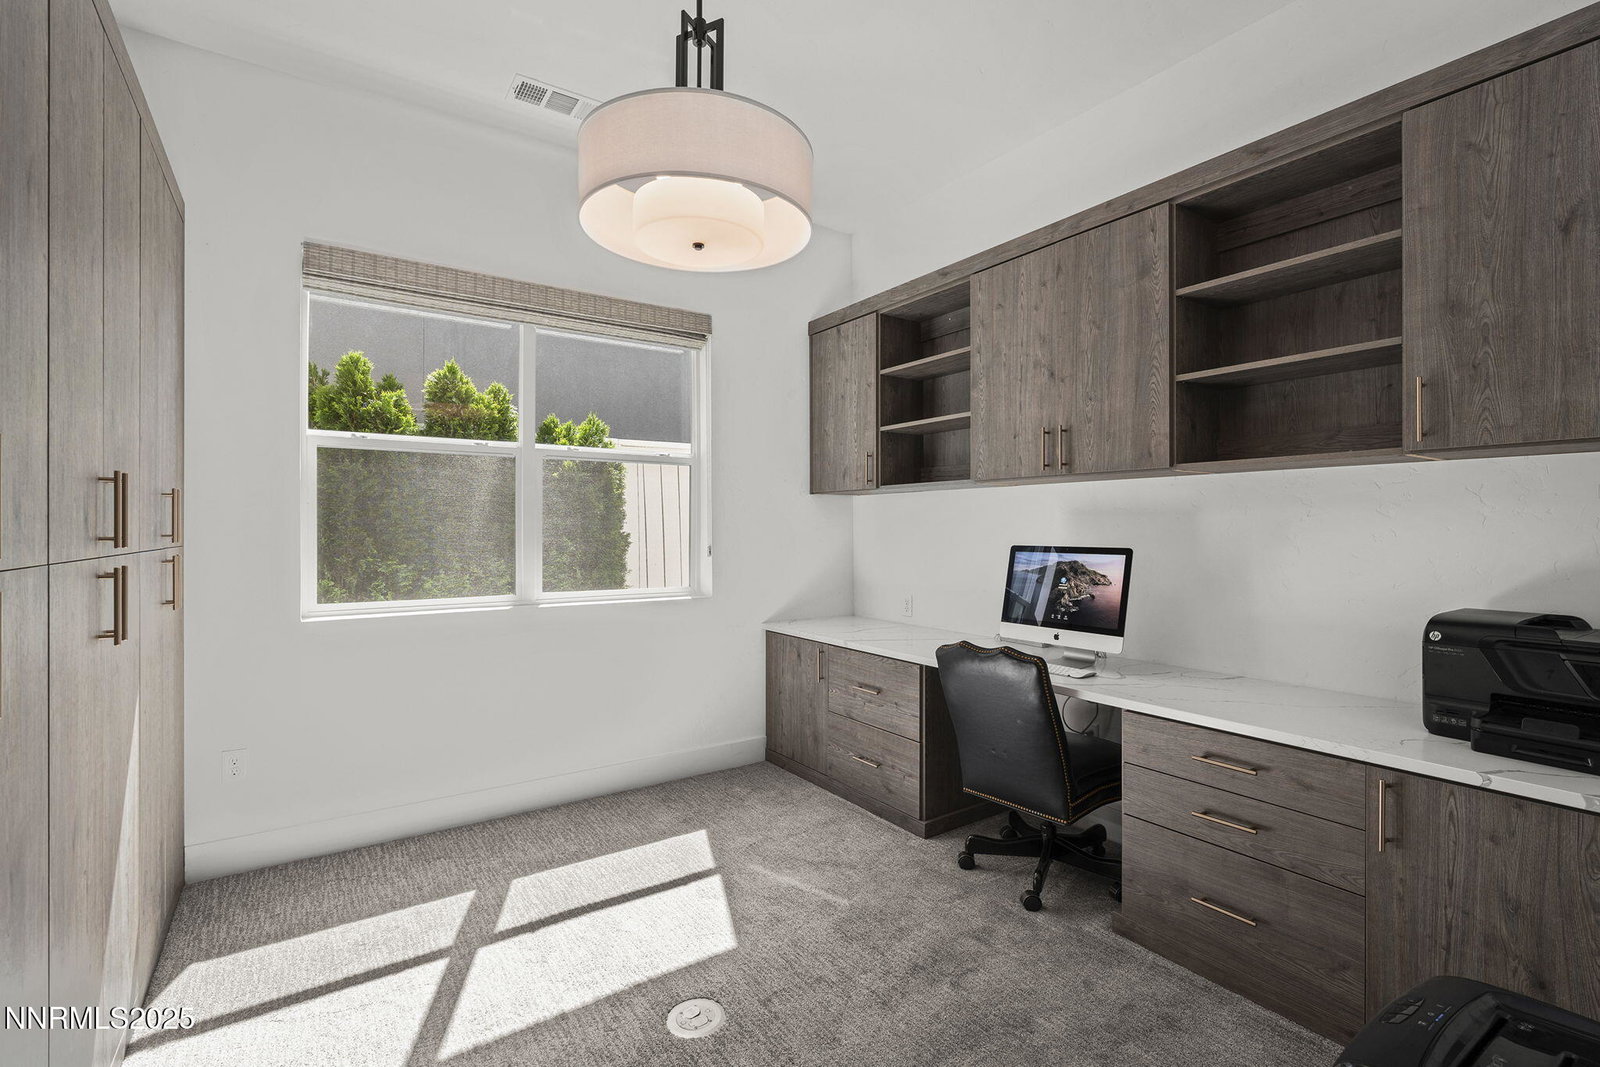
Turnkey living on a quiet cul-de-sac in the heart of Rancharrah! This fully upgraded two bedroom, 2 1/2 bath home features an office with new custom cabinets and a built-in desk, custom window coverings, massive master closet custom designed, wide glass panel slider door that walks out to your serene, outdoor living and entertaining area. Restoration Hardware fixtures, a beautiful and bright kitchen with high end finishes, a stunning fireplace, secluded guest bedroom to ensure privacy for all, and gorgeous landscaping throughout the yard and the common areas and walking paths nearby. The location of this home is extremely desirable. The outdoor living space is peaceful and great for entertaining. The club at Rancharrah includes a gym, swimming pool, spa, hot tub, tennis courts, bocce ball, 24-hour manned gate and security office, a restaurant and bar and much more. Schedule your showing today!
/u.realgeeks.media/carson-tahoehomes/dlg.jpg)
Additional Information
- Hoa
- Yes
- Hoa Fee
- $210
- Hoa Includes
- Clubhouse, Fitness Center, Gated, Maintenance Grounds, Pool, Recreation Room, Security, Spa/Hot Tub, Tennis Court(s), Parking
- Taxes
- $6,527
- Utilities
- Cable Available, Electricity Available, Natural Gas Available, Sewer Connected, Water Available, Internet Available, Water Meter Installed, Underground Utilities
- Stories
- 1
- View
- Park/Greenbelt, Trees/Woods
- Roof
- Composition, Shingle, Pitched
- Foundation
- Slab
- Exterior Features
- Rain Gutters
- Garage Description
- Attached, Garage, Garage Door Opener
- Garage Spaces
- 2
- Elementary School
- Huffaker
- Middle School
- Pine
- High School
- Reno
Mortgage Calculator
Courtesy of Lindsey Leonis and Sierra Nevada Properties-Reno. Contact:
Selling Office: Non MLS Office.
© 2017 Northern Nevada Regional MLS, Inc. All Rights Reserved
Data last updated on 06/28/2017.
The data relating to real estate for sale on this web site comes in part from the Broker Reciprocity Program of the Northern Nevada Regional MLS. Real estate listings held by brokerage firms other than owner of this page are marked with the Broker Reciprocity logo and detailed information about them includes the name of the listing brokers.
Information deemed reliable but not guaranteed