455 Cortono Dr, Reno, NV 89521
- $640,500
- 4
- BD
- 2
- BA
- 1,837
- SqFt




- Sold Price
- $640,500
- List Price
- $649,999
- Status
- CLOSED
- MLS#
- 260005023
- Subdivision
- Other
- Subdivision
- G Curti Ranch 1
- Days on Market
- 42
- Closing Date
- Jun 05, 2026
- Year Built
- 2007
- Bedrooms
- 4
- Bathrooms
- 2
- Acres
- 0.12
- Living Area
- 1,837
- Stories
- 1
- Lot Size
- 5,357
Property Description
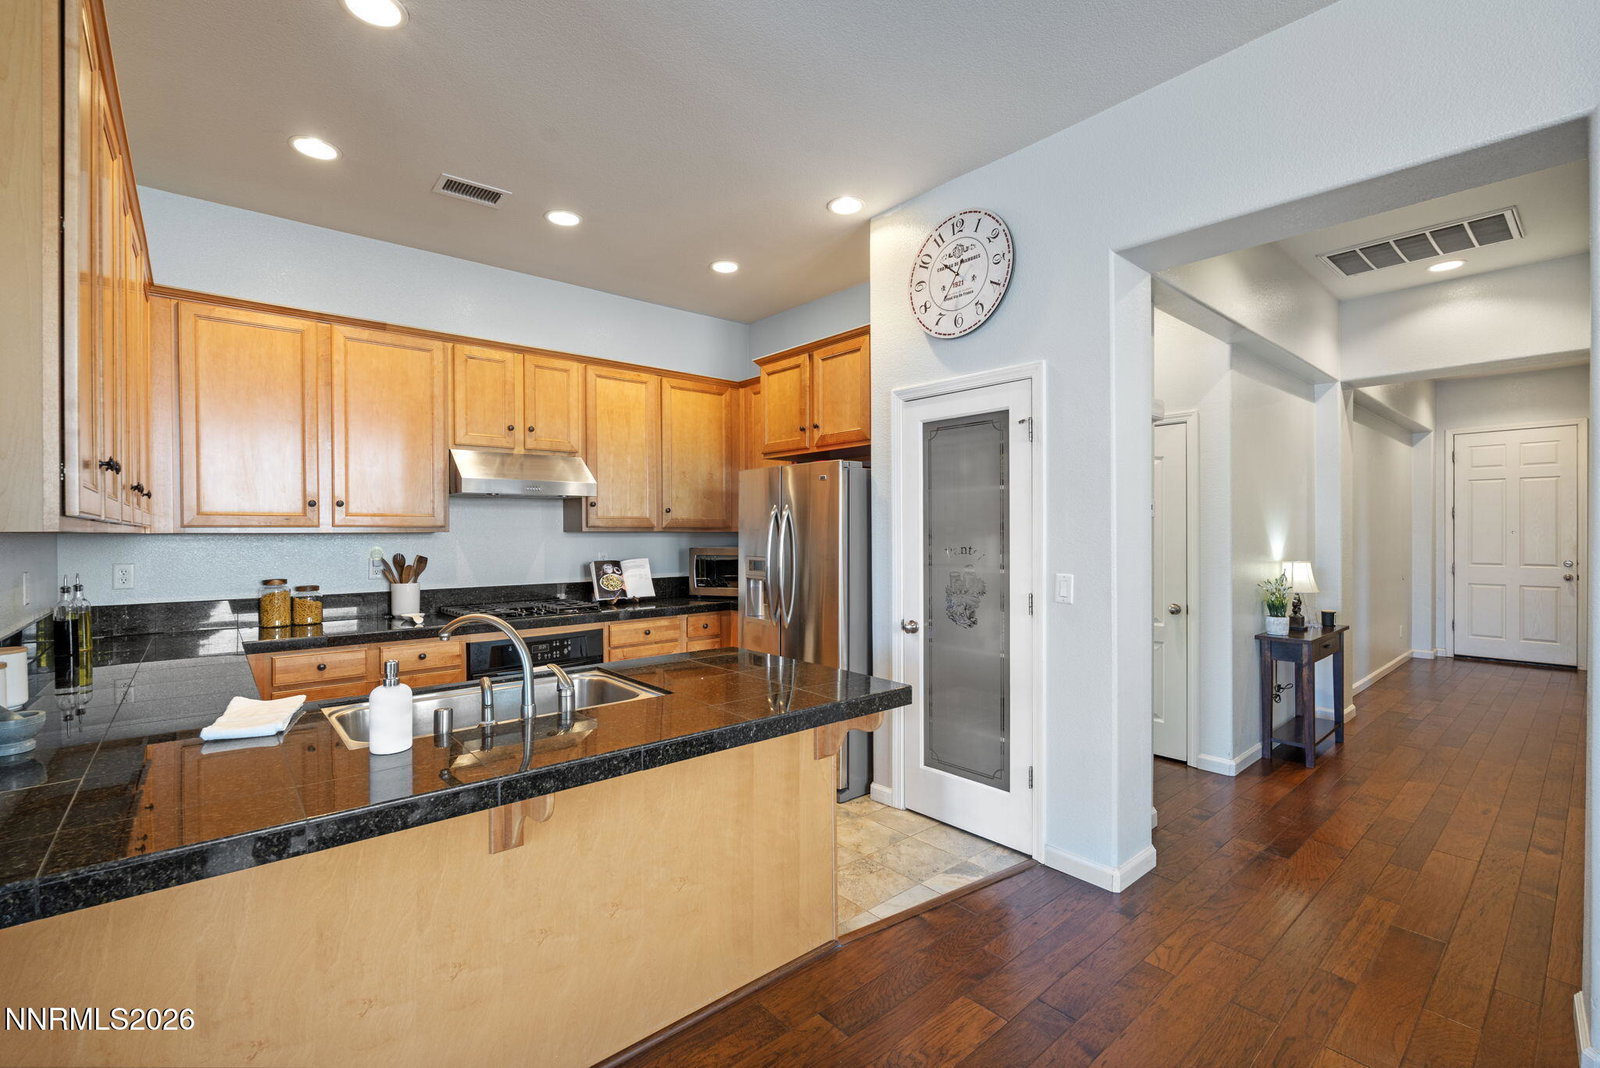
Welcome to 455 Cortono Dr in desirable South Reno! This beautifully maintained home offers a warm and inviting feel from the moment you arrive. Step inside to find stunning wood flooring that flows seamlessly throughout the main living areas, creating both elegance and durability. Natural light pours in through large, bright windows, filling the home with an airy and uplifting ambiance. The thoughtfully designed layout features two spacious secondary bedrooms, along with a cozy office space that is privately situated away from the other bedrooms, perfect for working from home or creating a quiet retreat. The primary suite is a true haven, offering a generously sized bedroom that overlooks the beautifully landscaped backyard. The en-suite bathroom is designed for relaxation, complete with a soaking tub, dual vanities, and ample space to unwind. This home also features solar, helping to improve energy efficiency and provide long-term savings on utility costs. Outside, you'll fall in love with the beautifully landscaped yard, ideal for enjoying Reno's seasons, hosting gatherings, or simply unwinding in your own private retreat. Nestled in a neighborhood known for its mature trees and established charm, this home offers a peaceful setting while still being close to shopping, dining, and outdoor recreation. Don't miss the opportunity to own a home that perfectly blends comfort, beauty, and location!
/u.realgeeks.media/carson-tahoehomes/dlg.jpg)
Additional Information
- Hoa
- Yes
- Hoa Fee
- $60
- Hoa Includes
- None
- Taxes
- $3,855
- Utilities
- Electricity Available, Natural Gas Available, Sewer Connected, Water Available, Cellular Coverage, Internet Available, Water Meter Installed
- Stories
- 1
- View
- Mountain(s), Trees/Woods
- Roof
- Tile/Clay, Pitched
- Foundation
- Slab
- Exterior Features
- Dog Run
- Garage Description
- Attached, Garage, Garage Door Opener
- Garage Spaces
- 2
- Elementary School
- JWood Raw
- Middle School
- Depoali
- High School
- Damonte
Mortgage Calculator
Courtesy of James Nava and Keller Williams Group One Inc.. Contact:
Selling Office: eXp Realty, LLC.
© 2017 Northern Nevada Regional MLS, Inc. All Rights Reserved
Data last updated on 06/28/2017.
The data relating to real estate for sale on this web site comes in part from the Broker Reciprocity Program of the Northern Nevada Regional MLS. Real estate listings held by brokerage firms other than owner of this page are marked with the Broker Reciprocity logo and detailed information about them includes the name of the listing brokers.
Information deemed reliable but not guaranteed