1825 Stone Pointe Dr, Reno, NV 89523
- $1,025,000
- 4
- BD
- 3
- BA
- 3,169
- SqFt



- Sold Price
- $1,025,000
- List Price
- $1,099,000
- Status
- CLOSED
- MLS#
- 250056908
- Subdivision
- Somersett, Somersett
- Subdivision
- 2F @ Somersett
- Days on Market
- 63
- Closing Date
- Dec 12, 2025
- Year Built
- 2013
- Bedrooms
- 4
- Bathrooms
- 3
- Acres
- 0.31
- Living Area
- 3,169
- Stories
- 1
- Lot Size
- 13,503
Property Description
"Open house Saturday 10-18 from 12 to 3 pm" Welcome to your dream home in the prestigious Somersett Golf Community of Reno, Nevada! This stunning, newer residence boasts a desirable single-level open floor plan, perfect for entertaining family and friends. Step inside to discover elegant upgrades that mirror those found in the model home, including exquisite marble countertops and beautiful real hardwood flooring. One of the standout features of this home is the Tesla solar with a Powerwall, ensuring you're never left in the dark and virtually no power bills! The exterior is a gardener's paradise, adorned with an array of fruit trees, vibrant flowers, and aromatic herbs. Enjoy warm evenings on the expansive covered patio, ideal for hosting gatherings or simply relaxing outdoors. Additional highlights include ceiling fans in the main living area and all bedrooms for year-round comfort, an impeccably organized garage with hanging shelves, and soft-close drawers throughout the kitchen. Custom window treatments, including plantation shutters, add a touch of sophistication to every room. This home has been meticulously maintained and is in pristine condition. Don't miss your chance to own a piece of luxury in Somersett—schedule your showing today!
/u.realgeeks.media/carson-tahoehomes/dlg.jpg)
Additional Information
- Hoa
- Yes
- Hoa Fee
- $206
- Hoa Includes
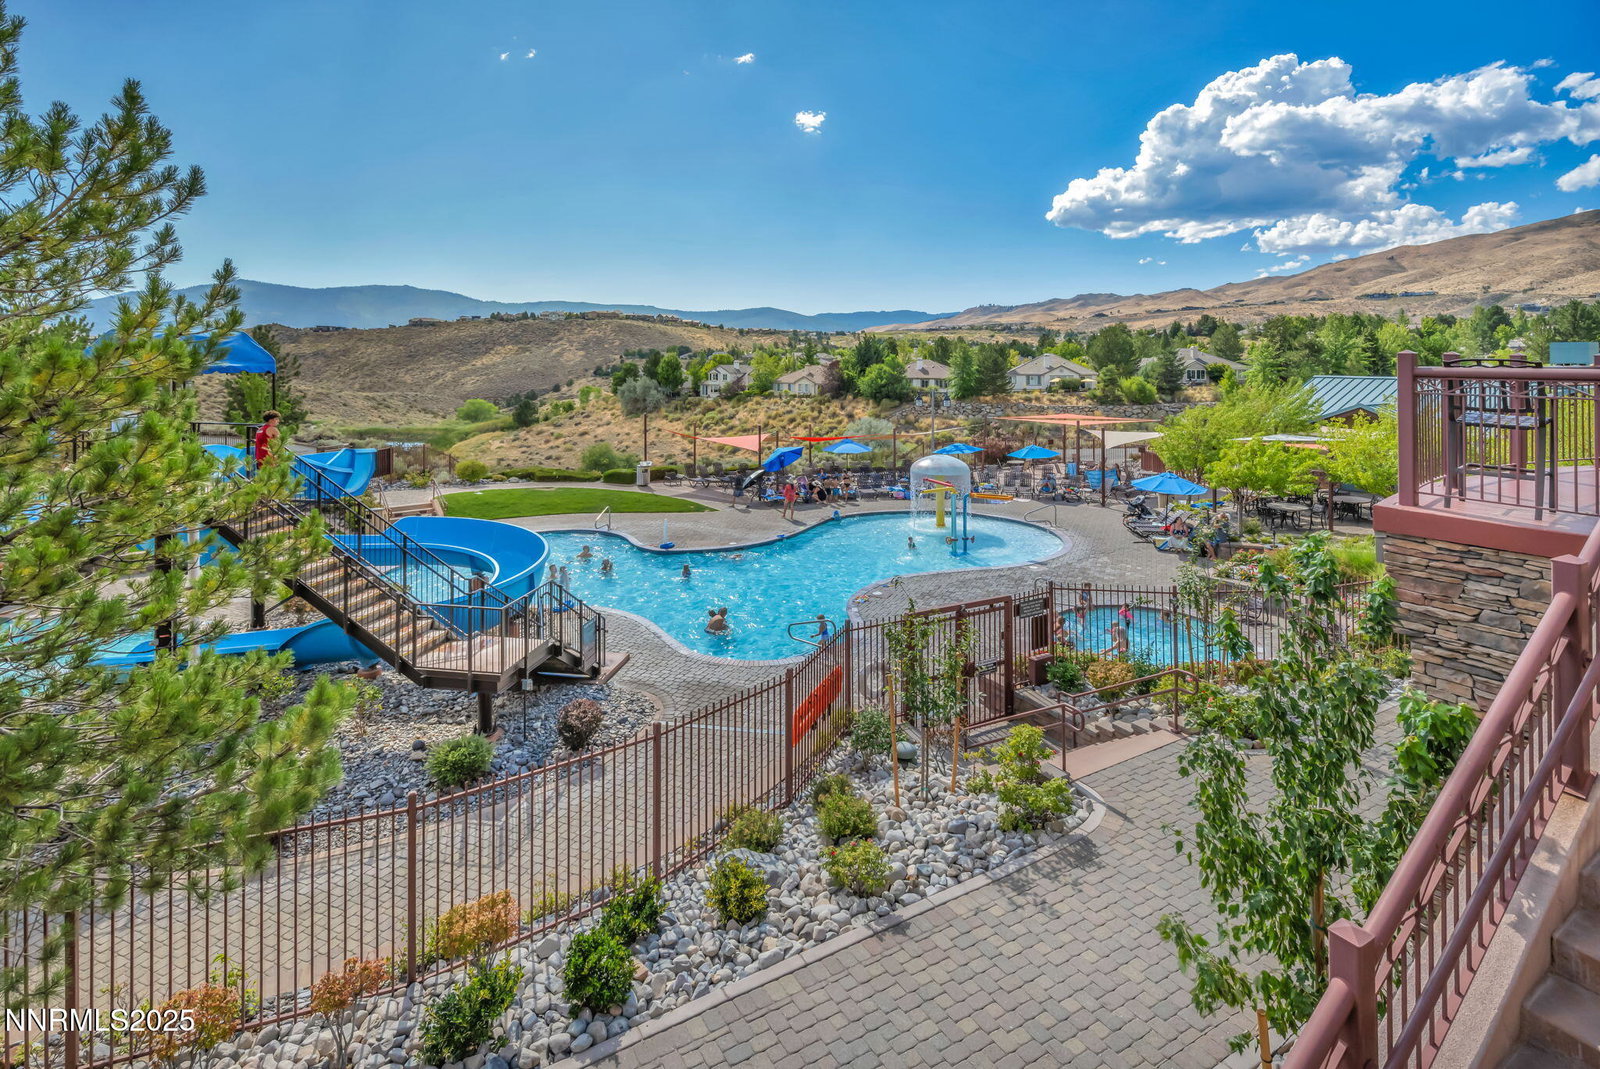
- Clubhouse, Fitness Center, Golf Course, Management, Pool, Sauna, Spa/Hot Tub, Tennis Court(s)
- Taxes
- $6,538
- Utilities
- Cable Available, Cable Available, Electricity Available, Natural Gas Available, Phone Available, Sewer Connected, Water Available, Cellular Coverage, Internet Available, Water Meter Installed, Underground Utilities
- Stories
- 1
- View
- Mountain(s)
- Roof
- Tile/Clay, Pitched
- Foundation
- Slab
- Exterior Features
- Rain Gutters, Barbecue
- Garage Description
- Attached, Garage, Garage Door Opener
- Garage Spaces
- 3
- Elementary School
- Westergard
- Middle School
- Billinghurst
- High School
- McQueen
Mortgage Calculator
Courtesy of David Hughes and Dickson Realty - Caughlin. Contact:
Selling Office: Dickson Realty - Downtown.
© 2017 Northern Nevada Regional MLS, Inc. All Rights Reserved
Data last updated on 06/28/2017.
The data relating to real estate for sale on this web site comes in part from the Broker Reciprocity Program of the Northern Nevada Regional MLS. Real estate listings held by brokerage firms other than owner of this page are marked with the Broker Reciprocity logo and detailed information about them includes the name of the listing brokers.
Information deemed reliable but not guaranteed