2601 Powder Dr, Reno, NV 89503
- $579,900
- 3
- BD
- 3
- BA
- 1,541
- SqFt




- Sold Price
- $579,900
- List Price
- $574,900
- Status
- CLOSED
- MLS#
- 260000766
- Subdivision
- Northwest Villas
- Subdivision
- Northwest Villas 2
- Days on Market
- 36
- Closing Date
- Feb 27, 2026
- Year Built
- 1982
- Bedrooms
- 3
- Bathrooms
- 3
- Baths Half
- 1
- Acres
- 0.21
- Living Area
- 1,541
- Stories
- 2
- Lot Size
- 9,147
Property Description
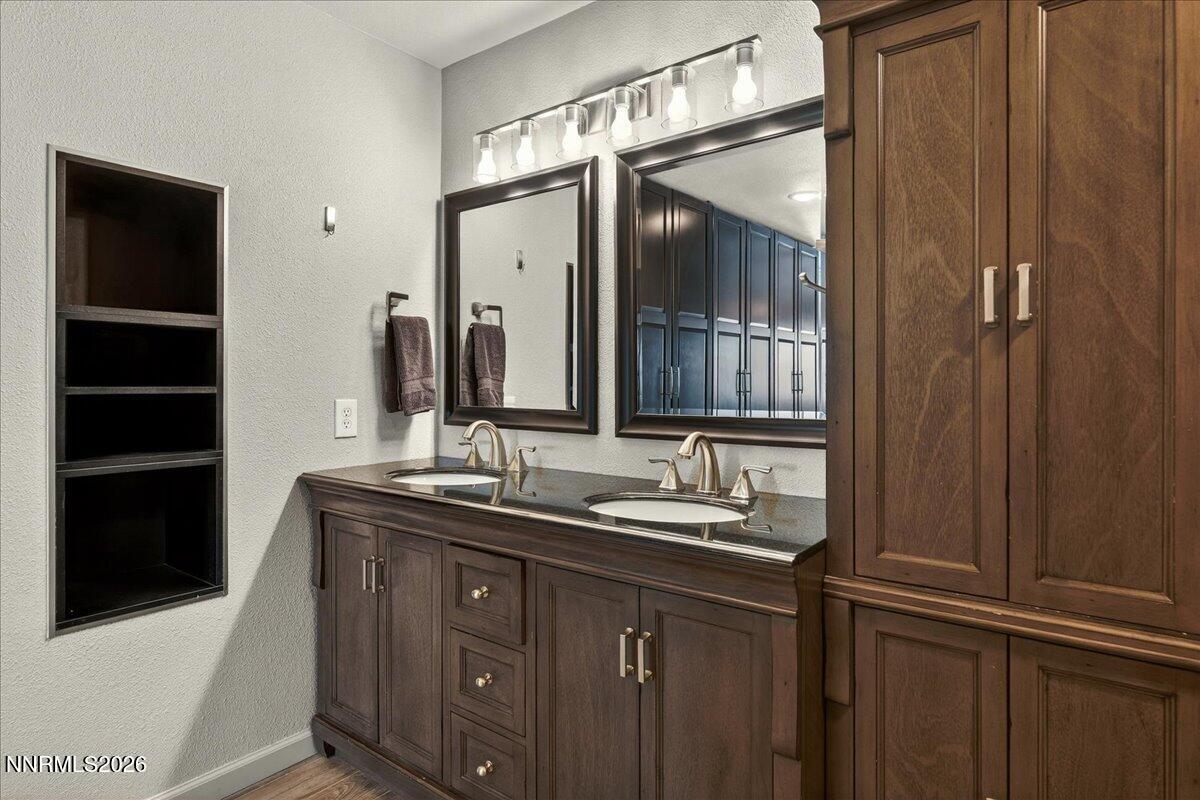
Welcome to the ultimate turn-key home in highly coveted Northwest Reno. This stunning property is rich with custom features, beginning with elegant bamboo flooring and a bright, open main living area perfect for entertaining. The open-concept kitchen is a chef's delight, boasting top-of-the-line appliances and a chic breakfast bar. Uniquely designed spaces include the half bath, which features exquisite Venetian Plaster walls, a modern concrete counter, and an artistic glass sink. Retreat to the newly remodeled primary bathroom, offering luxurious heated tile floors and built-in wardrobes for organized living. This corner lot provides filtered mountain views and peace of mind with plank cement composite siding, a 30-year roof, and recently upgraded mechanics, including a whole-house UV air filter and a new air conditioner. Car enthusiasts and hobbyists will appreciate the hard-to-find combination of a 2-car attached garage and a separate 1-car detached garage. This exceptional home is sure to sell quickly—schedule your appointment today! Note: Spa is not working at this time, can be left at property or removed
/u.realgeeks.media/carson-tahoehomes/dlg.jpg)
Additional Information
- Taxes
- $2,019
- Utilities
- Cable Available, Cable Available, Electricity Available, Electricity Available, Natural Gas Available, Natural Gas Available, Phone Available, Phone Available, Sewer Available, Sewer Connected, Water Available, Water Available, Cellular Coverage, Internet Available, Water Meter Installed, Underground Utilities
- Stories
- 2
- View
- City, Mountain(s)
- Roof
- Composition
- Foundation
- Crawl Space, Raised
- Garage Description
- Garage, None
- Garage Spaces
- 3
- Elementary School
- Elmcrest
- Middle School
- Clayton
- High School
- McQueen
Mortgage Calculator
Courtesy of Thomas Hilton and CalNeva Realty. Contact:
Selling Office: NextHome Sierra Realty.
© 2017 Northern Nevada Regional MLS, Inc. All Rights Reserved
Data last updated on 06/28/2017.
The data relating to real estate for sale on this web site comes in part from the Broker Reciprocity Program of the Northern Nevada Regional MLS. Real estate listings held by brokerage firms other than owner of this page are marked with the Broker Reciprocity logo and detailed information about them includes the name of the listing brokers.
Information deemed reliable but not guaranteed