2103 Lanstar Dr, Sparks, NV 89441
- $650,000
- 4
- BD
- 3
- BA
- 2,554
- SqFt




- Sold Price
- $650,000
- List Price
- $665,000
- Status
- CLOSED
- MLS#
- 250005826
- Subdivision
- Other
- Subdivision
- Eagle Canyon Iv Unit 3
- Days on Market
- 118
- Closing Date
- Aug 29, 2025
- Year Built
- 2017
- Bedrooms
- 4
- Bathrooms
- 3
- Acres
- 0.35
- Living Area
- 2,554
- Stories
- 1
- Lot Size
- 15,246
Property Description
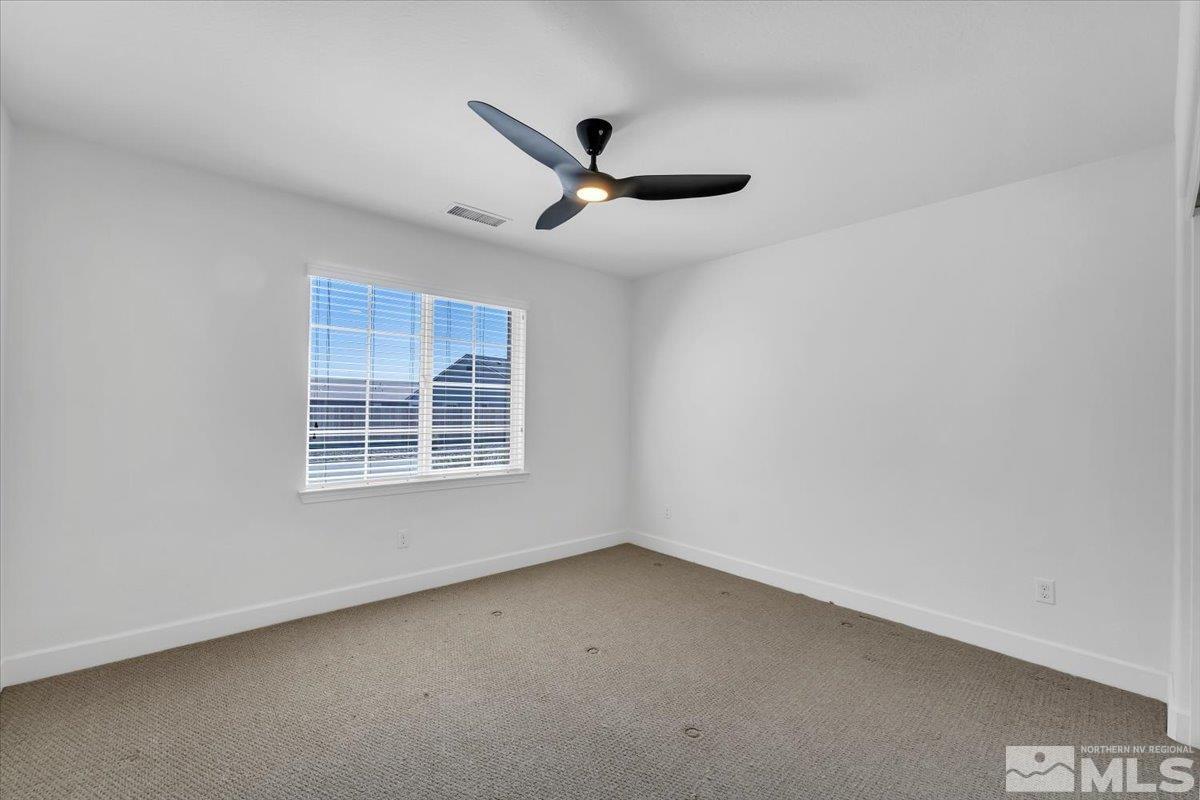
Spacious 4-Bedroom Home with Next Gen Suite, Mountain Views & Stylish Upgrades - 2,554 Sq Ft Welcome to this beautifully upgraded 4-bedroom, 3-bathroom home offering 2,554 square feet of versatile living space, including a private Next Gen suite—ideal for extended family and guests. The Next Gen suite features its own private entrance, washer and dryer, upgraded ceiling fans, storm doors, and a charming paver patio—perfect for independent living with comfort and privacy. The main home showcases upgraded ceiling fans in every room, storm doors, and another spacious paver patio, ideal for outdoor dining or relaxing while taking in stunning mountain views. The backyard is equipped with a full drip irrigation system, making maintenance effortless and water-efficient year-round. Retreat to the luxurious primary suite, complete with a large walk-in closet, soaking tub and a separate shower. With tons of storage options, thoughtful upgrades throughout, and a flexible layout suited for modern living, this home is truly move-in ready.
/u.realgeeks.media/carson-tahoehomes/dlg.jpg)
Additional Information
- Hoa
- Yes
- Hoa Fee
- $32
- Hoa Includes
- Maintenance Grounds
- Taxes
- $4,280
- Utilities
- Cable Available, Electricity Available, Internet Available, Natural Gas Available, Phone Available, Sewer Available, Water Available, Cellular Coverage, Water Meter Installed
- Stories
- 1
- View
- Mountain(s), Valley
- Roof
- Composition, Pitched, Shingle
- Foundation
- Slab
- Garage Description
- Attached, Garage, Garage Door Opener
- Garage Spaces
- 3
- Elementary School
- Taylor
- Middle School
- Shaw Middle School
- High School
- Spanish Springs
Mortgage Calculator
Courtesy of John Pieretti and Dickson Realty - Damonte Ranch. Contact:
Selling Office: Dickson Realty - Caughlin.
© 2017 Northern Nevada Regional MLS, Inc. All Rights Reserved
Data last updated on 06/28/2017.
The data relating to real estate for sale on this web site comes in part from the Broker Reciprocity Program of the Northern Nevada Regional MLS. Real estate listings held by brokerage firms other than owner of this page are marked with the Broker Reciprocity logo and detailed information about them includes the name of the listing brokers.
Information deemed reliable but not guaranteed