1319 Rouge River Rd, Fernley, NV 89408
- $474,000
- 4
- BD
- 3
- BA
- 2,355
- SqFt




- Sold Price
- $474,000
- List Price
- $474,000
- Status
- CLOSED
- MLS#
- 250005619
- Subdivision
- Other
- Subdivision
- Truckee River Ranch Ph 1
- Days on Market
- 99
- Closing Date
- Aug 08, 2025
- Year Built
- 2005
- Bedrooms
- 4
- Bathrooms
- 3
- Baths Half
- 1
- Acres
- 0.22
- Living Area
- 2,355
- Stories
- 1
- Lot Size
- 9,365
Property Description
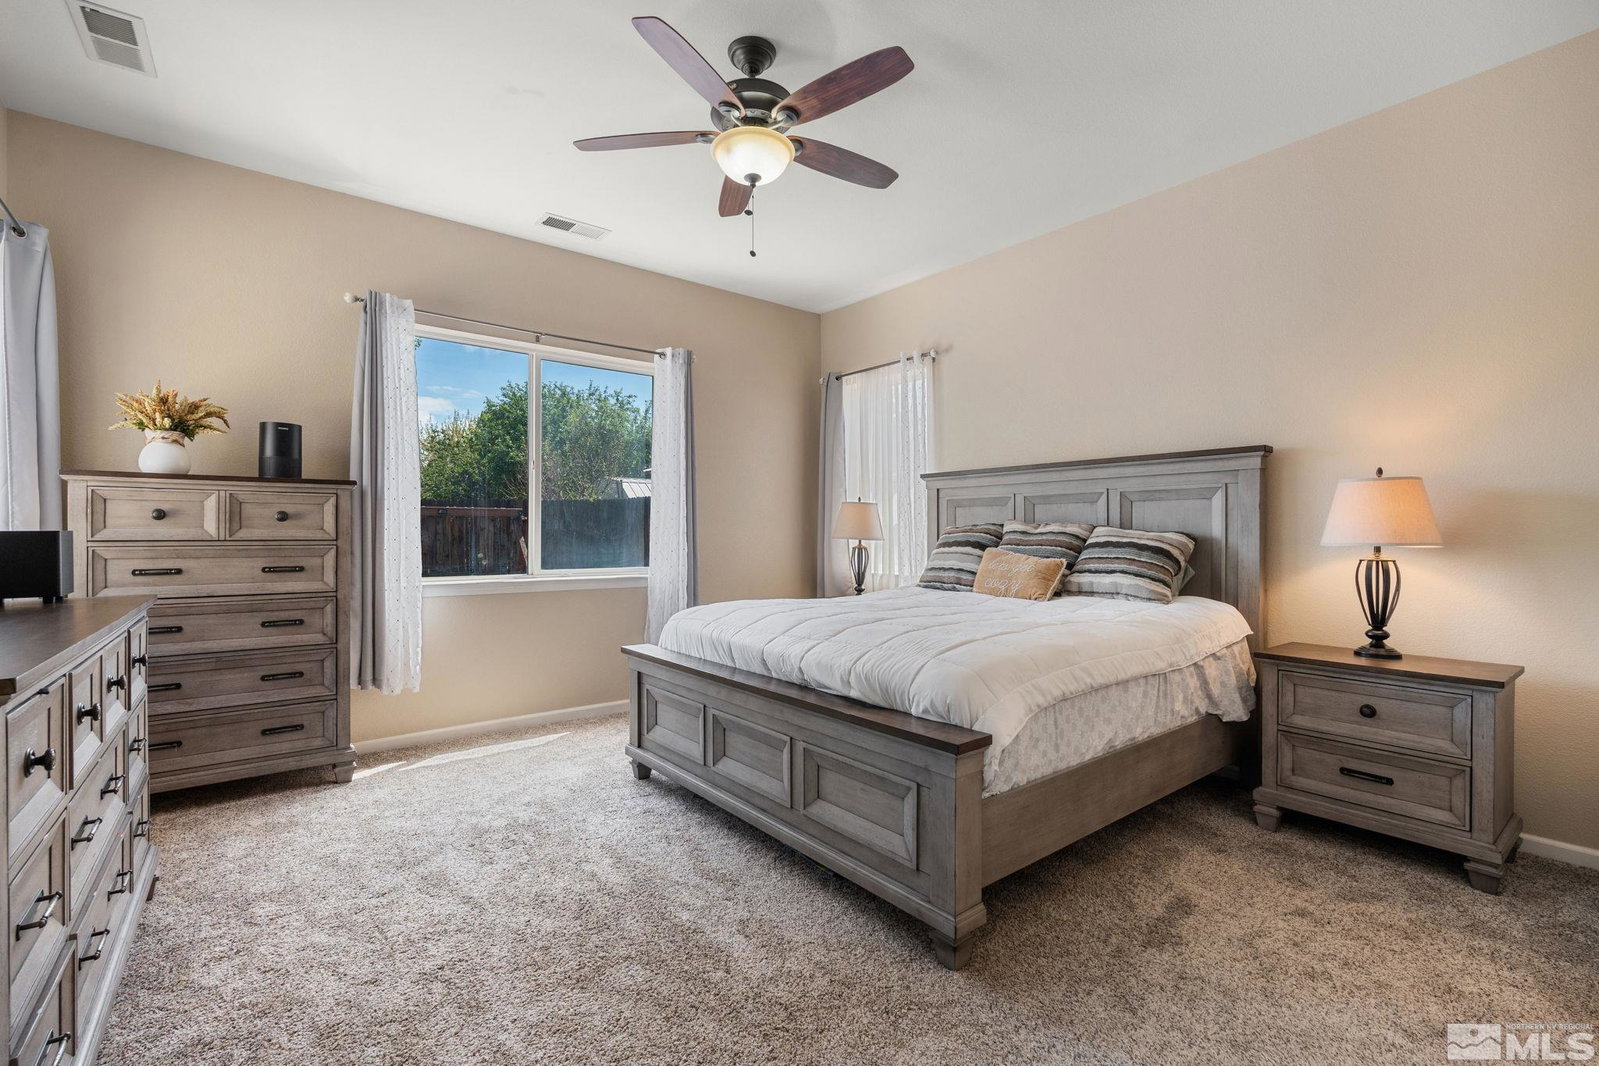
Spacious. Updated. Ready for You. Welcome to this beautifully upgraded single-story home in Fernley’s sought-after Autumn Winds community. With over 2,300 square feet, 4 bedrooms, 2.5 bathrooms, and a 3-car garage, 1319 Rouge River Rd offers the space you need and the upgrades you want. Step inside to an open-concept layout with soaring ceilings and great natural light. Upgrades include newer flooring throughout the home and updated kitchen countertops, giving the home a fresh, modern feel., The kitchen features a large island and ample counter space—perfect for casual breakfasts or hosting holiday dinners. A cozy gas fireplace warms the living room and the separate formal dining room offers flex space for an office, playroom, or guest area. The spacious primary suite includes a walk-in closet, double vanities, soaking tub, and walk-in shower. Three additional bedrooms provide comfort for family members or guests. The fully fenced backyard offers plenty of room to play, garden, or entertain under the open Nevada sky. Additional upgrades include: newer flooring, updated kitchen countertops, new ceiling fans, fresh interior paint and a 3-car garage. Located in a quiet, established neighborhood with no HOA.
/u.realgeeks.media/carson-tahoehomes/dlg.jpg)
Additional Information
- Taxes
- $3,269
- Utilities
- Cable Available, Electricity Available, Internet Available, Natural Gas Available, Phone Available, Sewer Available, Water Available, Cellular Coverage
- Stories
- 1
- Roof
- Pitched, Tile/Clay
- Foundation
- Crawl Space
- Garage Description
- Attached, Garage
- Garage Spaces
- 3
- Elementary School
- East Valley
- Middle School
- Silverland
- High School
- Fernley
Mortgage Calculator
Courtesy of Christopher Galli and Dickson Realty - Downtown. Contact:
Selling Office: Chase International-Damonte.
© 2017 Northern Nevada Regional MLS, Inc. All Rights Reserved
Data last updated on 06/28/2017.
The data relating to real estate for sale on this web site comes in part from the Broker Reciprocity Program of the Northern Nevada Regional MLS. Real estate listings held by brokerage firms other than owner of this page are marked with the Broker Reciprocity logo and detailed information about them includes the name of the listing brokers.
Information deemed reliable but not guaranteed