200 Pebble Creek Dr, Sparks, NV 89441
- $1,340,000
- 5
- BD
- 5
- BA
- 3,998
- SqFt




- Sold Price
- $1,340,000
- List Price
- $1,340,000
- Status
- CLOSED
- MLS#
- 250051863
- Subdivision
- Pebble Creek Estates Phase 1
- Days on Market
- 0
- Closing Date
- Feb 25, 2026
- Year Built
- 2025
- Bedrooms
- 5
- Bathrooms
- 5
- Baths Half
- 1
- Acres
- 0.85
- Living Area
- 3,998
- Stories
- 1
- Lot Size
- 37,158
Property Description
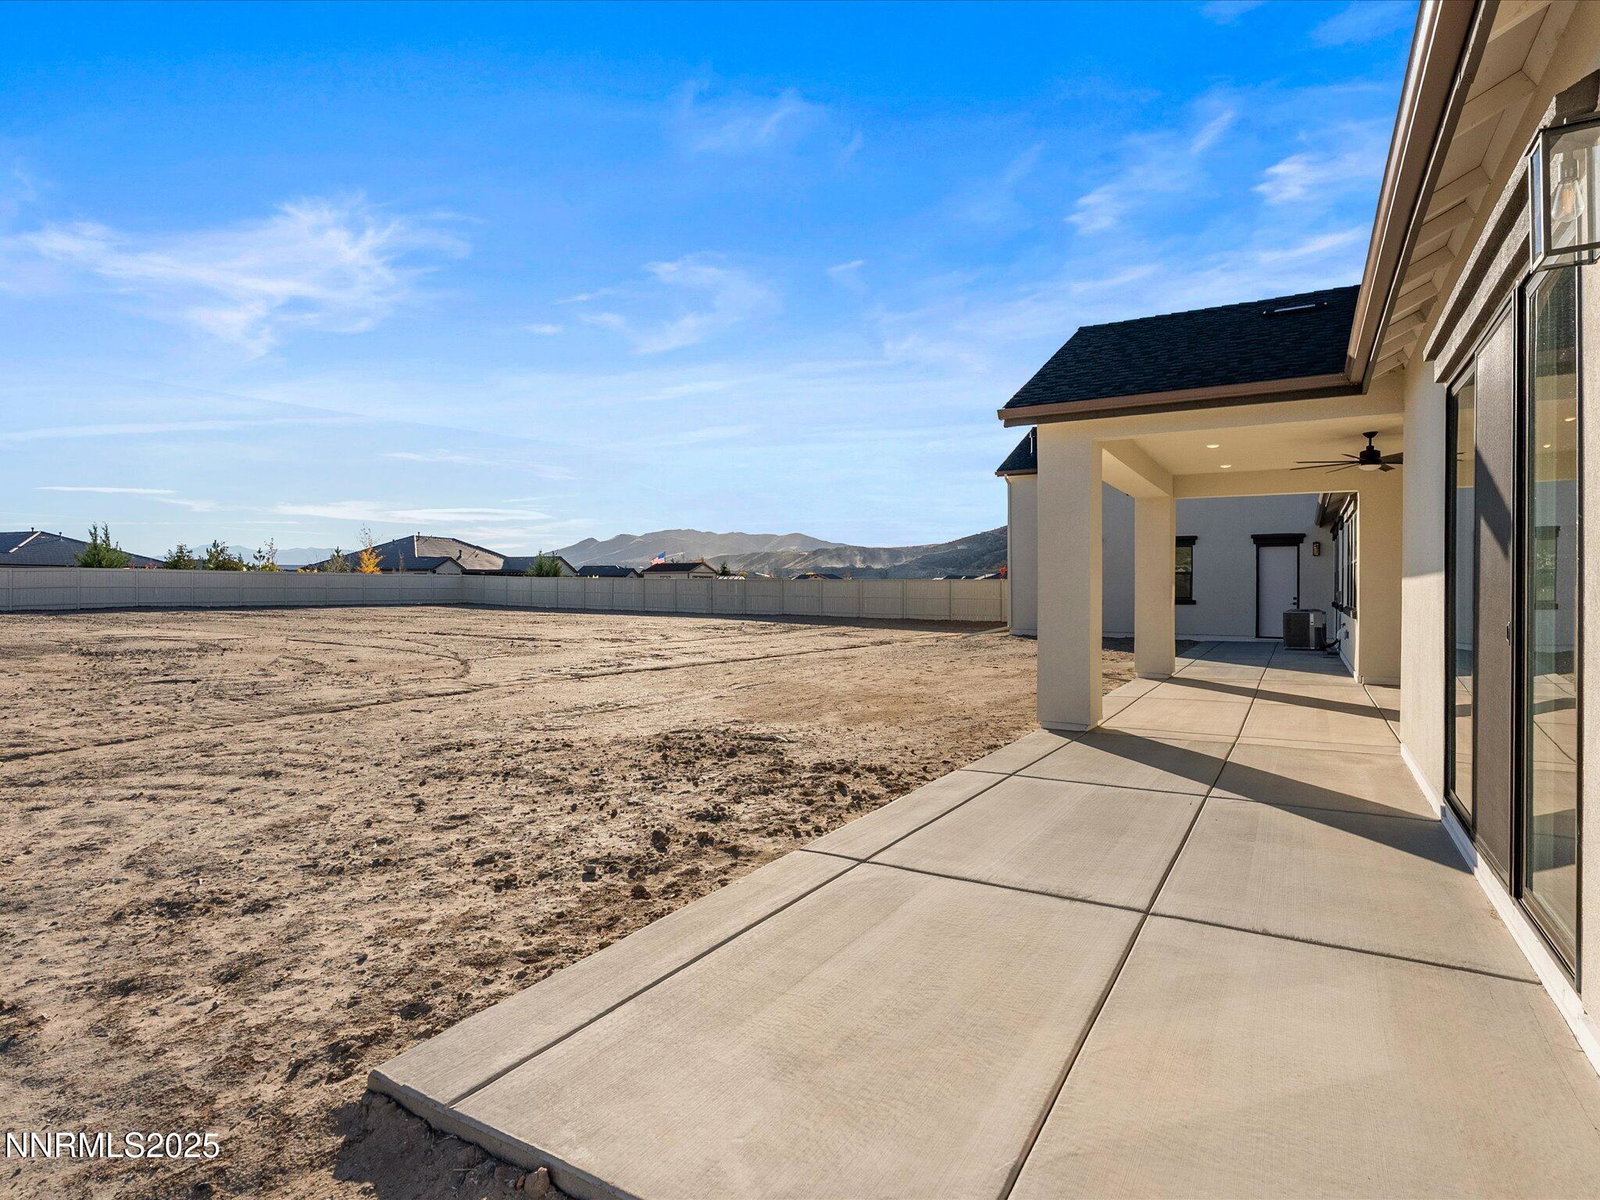
Welcome to your dream home in the prestigious Estates at Mystic Mountain within the sought-after Pebble Creek community. Situated on an expansive 0.85-acre lot, this meticulously crafted 3,998 sq ft offers the perfect blend of elegance, comfort, and functionality. Featuring 4 spacious bedrooms, a flexible den/optional 5th bedroom, 4.5 designer bathrooms, and a versatile media/bonus room, this home is built for both relaxation and entertainment. The chef's kitchen is a showstopper, featuring stacked painted maple cabinets, sleek quartz countertops, a full tile backsplash, a butler pantry, a large walk-in pantry, KitchenAid appliances, and flat black hardware throughout. The open-concept living spaces are enhanced by Eggshell finish two-tone interior paint, Imperfect smooth walls, elegant 5-panel doors, and generous 5 ½-inch baseboards that add a touch of sophistication. Energy-efficient upgrades including insulated interior walls and garages for added comfort and efficiency. Car enthusiasts and adventure seekers will appreciate the expansive 23x50 attached RV garage—fully textured and painted—perfect for storing all your vehicles, gear, and toys in style. This exceptional property offers the perfect blend of space, privacy, and high-end finishes in one of the area's most desirable communities. Located in The Estates at Mystic Mountain Community Association, this home benefits from unique HOA guidelines that differ from the neighboring community. Please contact the listing agent for full details.
/u.realgeeks.media/carson-tahoehomes/dlg.jpg)
Additional Information
- Hoa
- Yes
- Hoa Fee
- $49
- Hoa Includes
- None
- Taxes
- $1,767
- Utilities
- Cable Available, Electricity Available, Electricity Available, Natural Gas Available, Natural Gas Available, Phone Available, Sewer Available, Sewer Connected, Water Available, Water Available, Cellular Coverage, Internet Available
- Stories
- 1
- View
- Mountain(s), Peek
- Roof
- Composition
- Foundation
- Slab
- Exterior Features
- Rain Gutters
- Garage Description
- Attached, Garage, Garage Door Opener, Parking Pad, Rv/Boat Parking, RV Garage, Tandem
- Garage Spaces
- 6
- Elementary School
- Taylor
- Middle School
- Shaw Middle School
- High School
- Spanish Springs
Mortgage Calculator
Courtesy of Rebecca Camara and Laura Mahan-York. Contact:
Selling Office: Keller Williams Group One Inc..
© 2017 Northern Nevada Regional MLS, Inc. All Rights Reserved
Data last updated on 06/28/2017.
The data relating to real estate for sale on this web site comes in part from the Broker Reciprocity Program of the Northern Nevada Regional MLS. Real estate listings held by brokerage firms other than owner of this page are marked with the Broker Reciprocity logo and detailed information about them includes the name of the listing brokers.
Information deemed reliable but not guaranteed