1092 Gambrel Dr, Carson City, NV 89701
- $328,000
- 2
- BD
- 2
- BA
- 1,106
- SqFt




- List Price
- $328,000
- Status
- ACTIVE UNDER CONTRACT
- MLS#
- 260011407
- Subdivision
- Quail Run
- Days on Market
- 15
- Year Built
- 1996
- Bedrooms
- 2
- Bathrooms
- 2
- Acres
- 0.06
- Living Area
- 1,106
- Stories
- 1
- Lot Size
- 2,614
Property Description
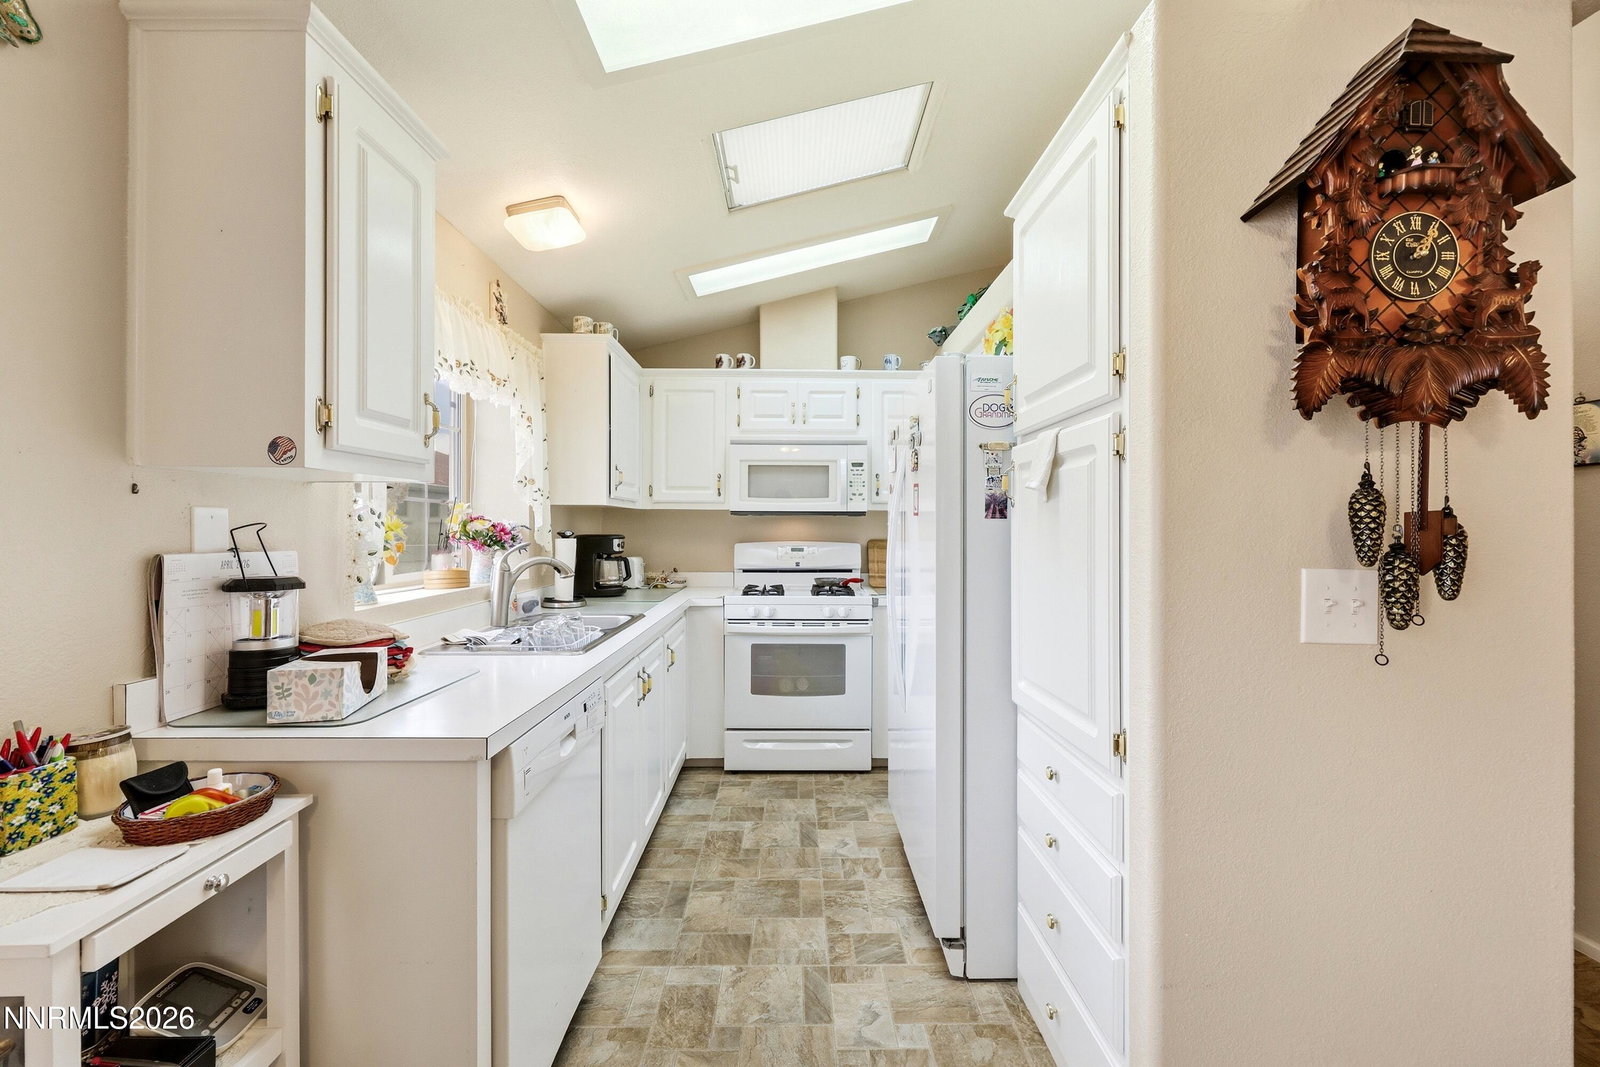
Welcome to easy, low-maintenance living in this well-cared-for single-level home located in a desirable 55+ gated community. Offering 2 bedrooms, 2 bathrooms, and a 2-car garage, this home combines comfort, convenience, and an inviting sense of community. The spacious primary bedroom features a walk-in closet, while the thoughtfully designed floor plan offers effortless one-level living. A dedicated laundry room provides convenient access to the private backyard, where decomposed granite creates a low-maintenance outdoor retreat. Enjoy your morning coffee from the covered front porch or unwind in the privacy of your backyard. The 2-car garage includes a ramp and handrails for safe, effortless entry. Recent improvements include a newer roof and furnace, adding peace of mind for the next owner. The kitchen is easy to get around in and has a built-in microwave for more counterspace. The low HOA fees provide exceptional value, including snow removal, front-yard landscaping, access to a fitness center and lap pool, and use of the community clubhouse. The clubhouse hosts weekly dinners and social events, creating opportunities to connect with neighbors and build lasting friendships. Location is another standout feature. The property sits directly next to a scenic walking path and just three houses from the private community park and community RV parking. Minutes from downtown, shopping, and dining, you'll also be just 25 minutes from the world-class outdoor adventures of Lake Tahoe. If you're looking for a well-maintained home that offers comfort, convenience, community, and a relaxed lifestyle, this one is ready to welcome you home.
/u.realgeeks.media/carson-tahoehomes/dlg.jpg)
Additional Information
- Hoa
- Yes
- Hoa Fee
- $370
- Hoa Includes
- Barbecue, Clubhouse, Fitness Center, Gated, Landscaping, Pool, Recreation Room, Parking
- Taxes
- $1,019
- Utilities
- Cable Available, Electricity Available, Natural Gas Available, Phone Available, Sewer Connected, Water Available
- Stories
- 1
- Roof
- Composition, Shingle, Pitched
- Foundation
- Crawl Space
- Garage Description
- Attached, Garage, Garage Door Opener, Rv/Boat Parking
- Garage Spaces
- 2
- Elementary School
- Bordewich-Bray
- Middle School
- Carson
- High School
- Carson
Mortgage Calculator
Courtesy of Brenda Sweet and Charles Kitchen Realty. Contact:

© 2017 Northern Nevada Regional MLS, Inc. All Rights Reserved
Data last updated on 06/28/2017.
The data relating to real estate for sale on this web site comes in part from the Broker Reciprocity Program of the Northern Nevada Regional MLS. Real estate listings held by brokerage firms other than owner of this page are marked with the Broker Reciprocity logo and detailed information about them includes the name of the listing brokers.
Information deemed reliable but not guaranteed