9365 Hidden Park Dr, Reno, NV 89523
- $650,000
- 2
- BD
- 2
- BA
- 1,834
- SqFt




- Sold Price
- $650,000
- List Price
- $635,000
- Status
- CLOSED
- MLS#
- 250054975
- Subdivision
- Other
- Subdivision
- Sierra Canyon At Somersett Village 3
- Days on Market
- 25
- Closing Date
- Sep 17, 2025
- Year Built
- 2005
- Bedrooms
- 2
- Bathrooms
- 2
- Acres
- 0.16
- Living Area
- 1,834
- Stories
- 1
- Lot Size
- 6,802
Property Description
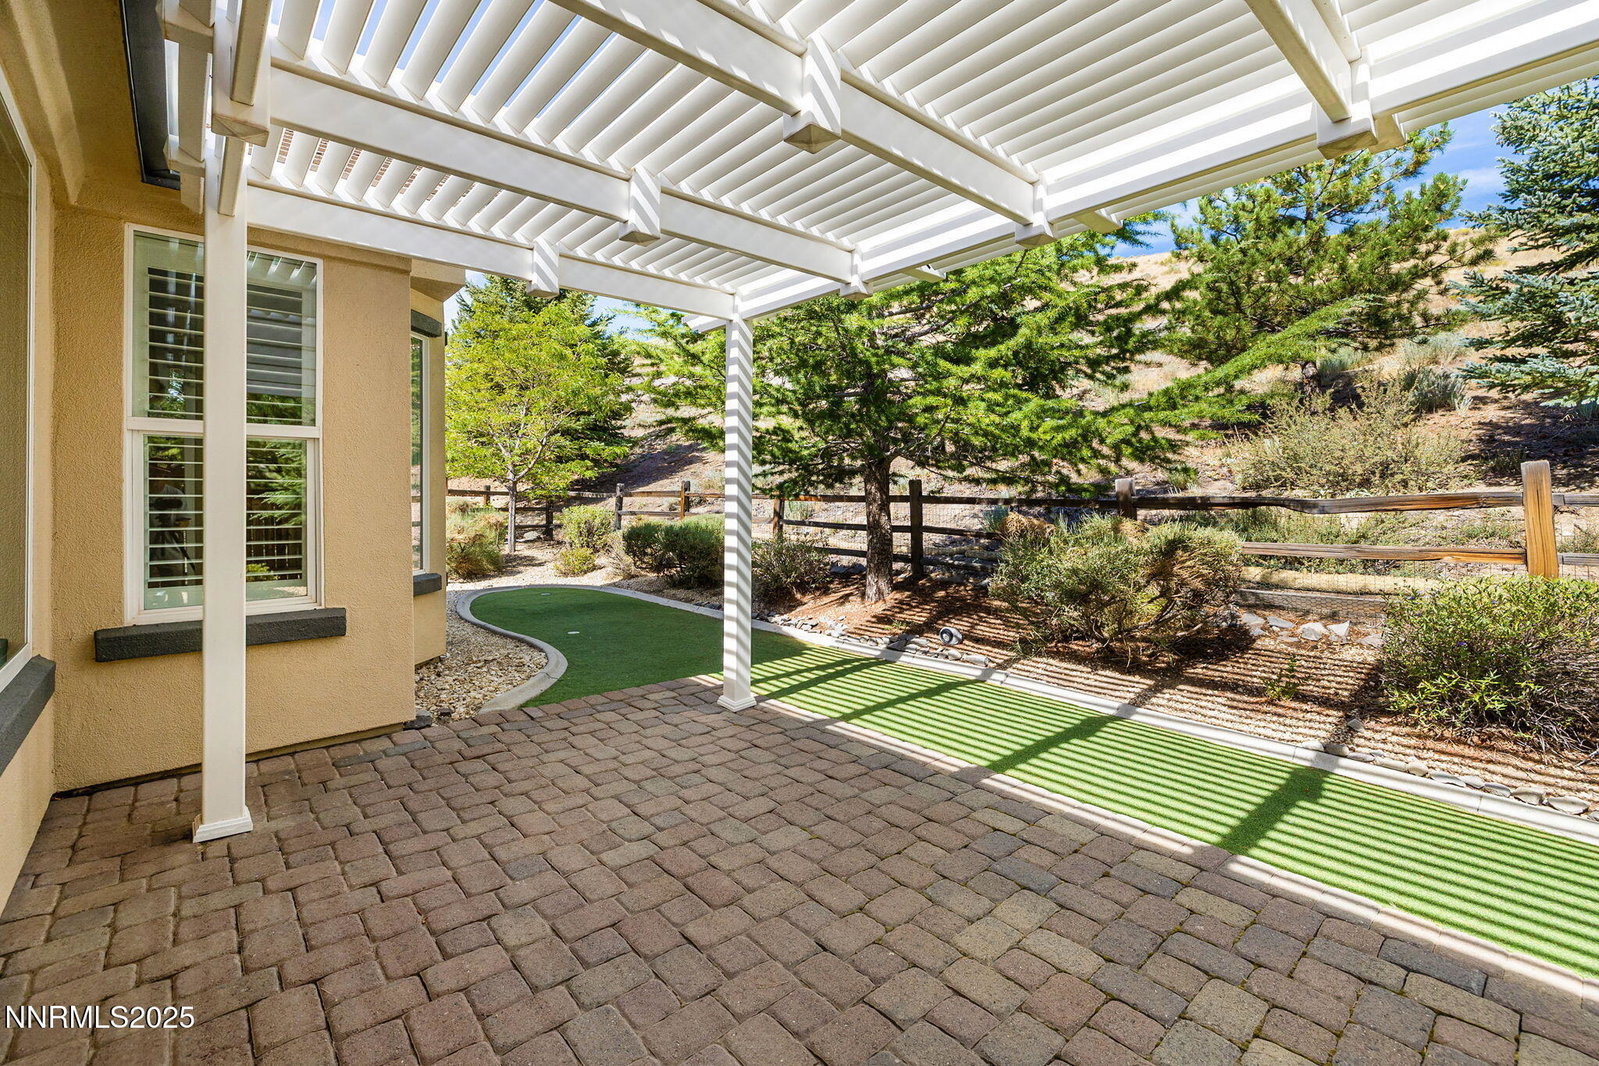
Charming and perfectly appointed Alpine Meadow model home in Reno's highly desired Del Webb 55+ community. Situated on a short cul-de-sac with gorgeous mountain views, and backing to open space. Featuring 2 bedrooms, and a den/office, with a large great room concept living area with a gas fireplace. Vinyl plank throughout, (except for the tiled laundry room). A separate dining room off the kitchen. Built in vacuum system. Court-yard style front yard, with exceptional mountain views and a hard to find private back yard with an all season turf putting green. Sunny south facing driveway and front yard, perfect for those wintry days to help with snow melt. A very short walk from the expansive club house, where residents enjoy an indoor walking track, a fitness center, pickleball and tennis, organized activities, resort style pool, and spa and a true sense of community. This is the one you've been waiting for.
/u.realgeeks.media/carson-tahoehomes/dlg.jpg)
Additional Information
- Hoa
- Yes
- Hoa Fee
- $148
- Hoa Includes
- Clubhouse, Fitness Center, Golf Course, Pool, Recreation Room, Sauna, Spa/Hot Tub, Tennis Court(s)
- Taxes
- $3,437
- Utilities
- Cable Available, Electricity Available, Natural Gas Available, Phone Available, Sewer Connected, Water Available, Underground Utilities
- Stories
- 1
- View
- Desert, Mountain(s)
- Roof
- Tile/Clay
- Foundation
- Slab
- Exterior Features
- Putting Green
- Garage Description
- Attached, Garage, Garage Door Opener
- Garage Spaces
- 2
- Elementary School
- Westergard
- Middle School
- Billinghurst
- High School
- McQueen
Mortgage Calculator
Courtesy of Bret Churchman and Compass. Contact:
Selling Office: LPT Realty, LLC.
© 2017 Northern Nevada Regional MLS, Inc. All Rights Reserved
Data last updated on 06/28/2017.
The data relating to real estate for sale on this web site comes in part from the Broker Reciprocity Program of the Northern Nevada Regional MLS. Real estate listings held by brokerage firms other than owner of this page are marked with the Broker Reciprocity logo and detailed information about them includes the name of the listing brokers.
Information deemed reliable but not guaranteed