1155 Denise Cir, Carson City, NV 89701
- $339,000
- 3
- BD
- 2
- BA
- 1,248
- SqFt


- Sold Price
- $339,000
- List Price
- $329,000
- Status
- CLOSED
- MLS#
- 250051739
- Subdivision
- Country Club Estates
- Days on Market
- 90
- Closing Date
- Sep 17, 2025
- Year Built
- 1989
- Bedrooms
- 3
- Bathrooms
- 2
- Acres
- 0.16
- Living Area
- 1,248
- Stories
- 1
- Lot Size
- 6,969
Property Description
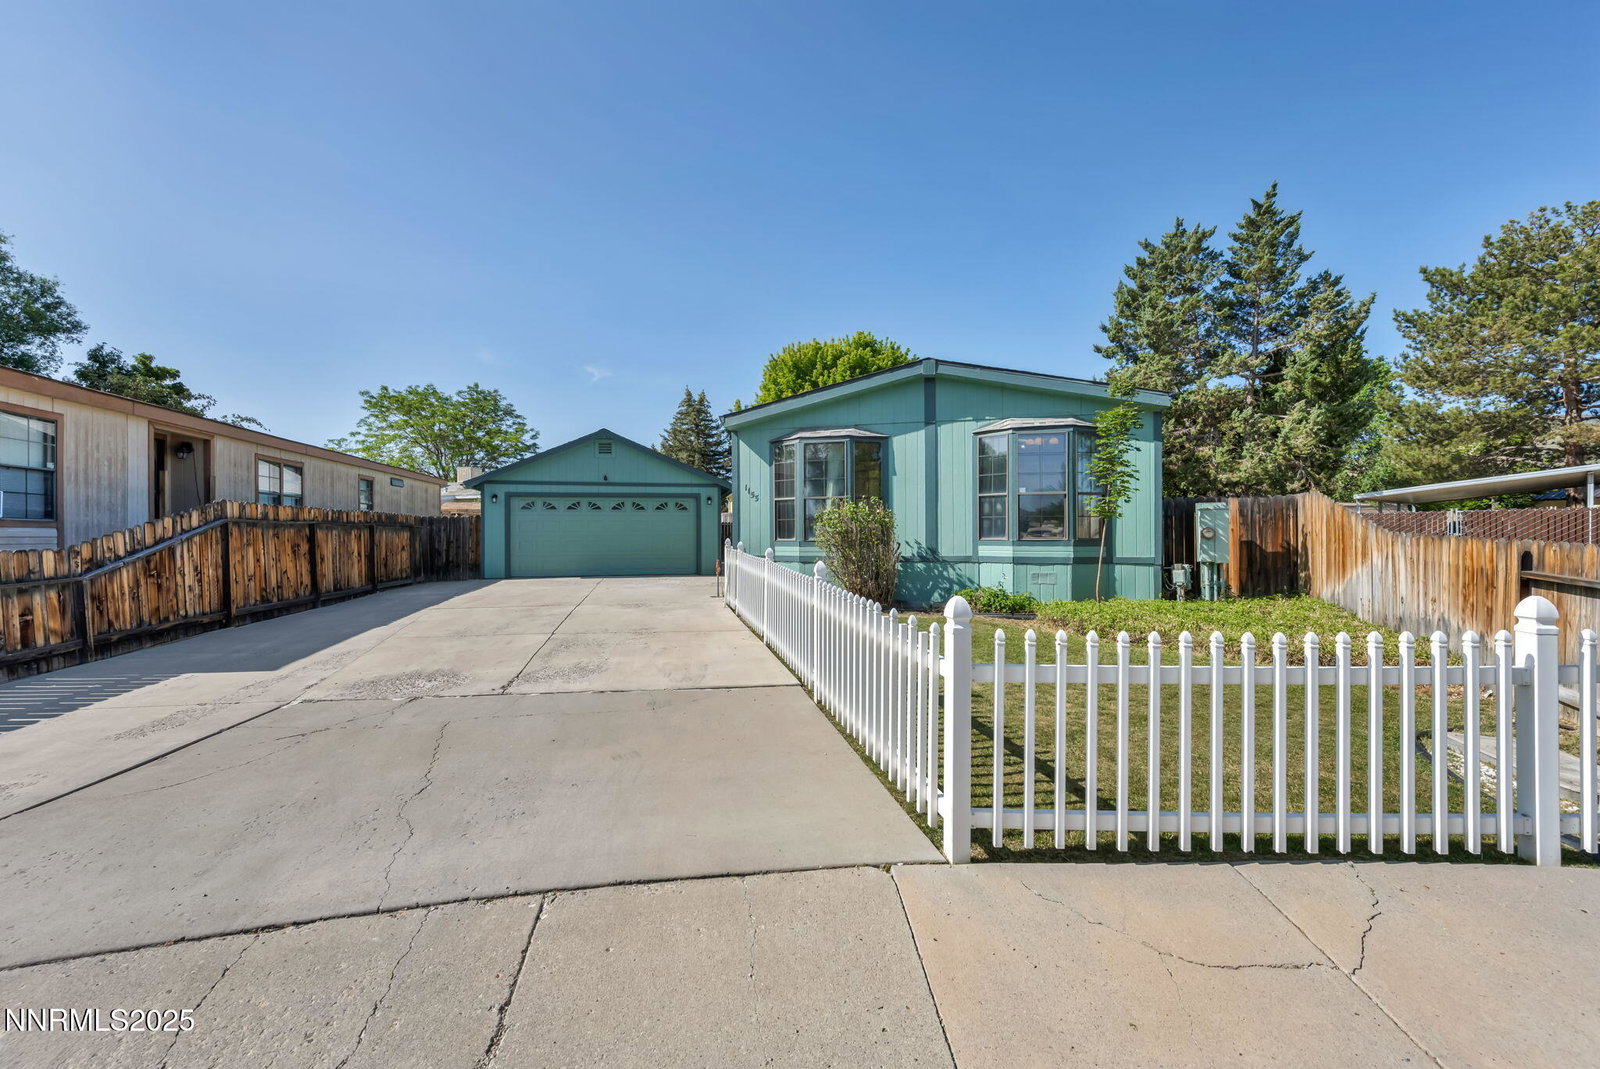
This well-kept manufactured home offers a practical layout with 2 bedrooms and a den that can be converted to a 3rd bedroom, plus 2 full bathrooms, including a private primary suite featuring a separate soaking tub and walk-in shower. The open living areas are comfortable and easy to personalize, while the spacious kitchen provides everything you need for everyday living. Step outside to a large patio and landscaped yard—perfect for relaxing, gardening, or entertaining. The oversized two-car garage includes a generously sized bonus room in the back that's ideal for a workshop, home gym, craft or sewing room, or extra storage. Situated on a cul-de-sac in a pleasant neighborhood, this home also offers plenty of parking with a wide driveway and additional space for guests or extra vehicles. The home was built in 1989 and converted to real property in 2005. Conveniently located close to shopping, restaurants, and everyday amenities, this property combines function, flexibility, and a great location.
/u.realgeeks.media/carson-tahoehomes/dlg.jpg)
Additional Information
- Taxes
- $1,096
- Utilities
- Cable Available, Electricity Available, Natural Gas Available, Phone Available, Sewer Connected, Water Available, Cellular Coverage, Water Meter Installed
- Stories
- 1
- Roof
- Composition, Shingle
- Foundation
- Crawl Space
- Garage Description
- Additional Parking, Detached, Garage, Garage Door Opener
- Garage Spaces
- 2
- Elementary School
- Fremont
- Middle School
- Eagle Valley
- High School
- Carson
Mortgage Calculator
Courtesy of Joshua Priou and Berkshire Hathaway HomeService. Contact:
Selling Office: Intero.
© 2017 Northern Nevada Regional MLS, Inc. All Rights Reserved
Data last updated on 06/28/2017.
The data relating to real estate for sale on this web site comes in part from the Broker Reciprocity Program of the Northern Nevada Regional MLS. Real estate listings held by brokerage firms other than owner of this page are marked with the Broker Reciprocity logo and detailed information about them includes the name of the listing brokers.
Information deemed reliable but not guaranteed