Share this with your friends


530-318-2369
Real Estate Company
1355 Whooping Crane Dr, Sparks, NV 89441
- $553,000
- 3
- BD
- 2
- BA
- 1,496
- SqFt






- Sold Price
- $553,000
- List Price
- $553,000
- Status
- CLOSED
- MLS#
- 260003373
- Subdivision
- Eagle Canyon
- Subdivision
- Eagle Canyon 3
- Days on Market
- 35
- Closing Date
- Apr 29, 2026
- Year Built
- 2001
- Bedrooms
- 3
- Bathrooms
- 2
- Acres
- 0.29
- Living Area
- 1,496
- Stories
- 1
- Lot Size
- 12,676
Property Description
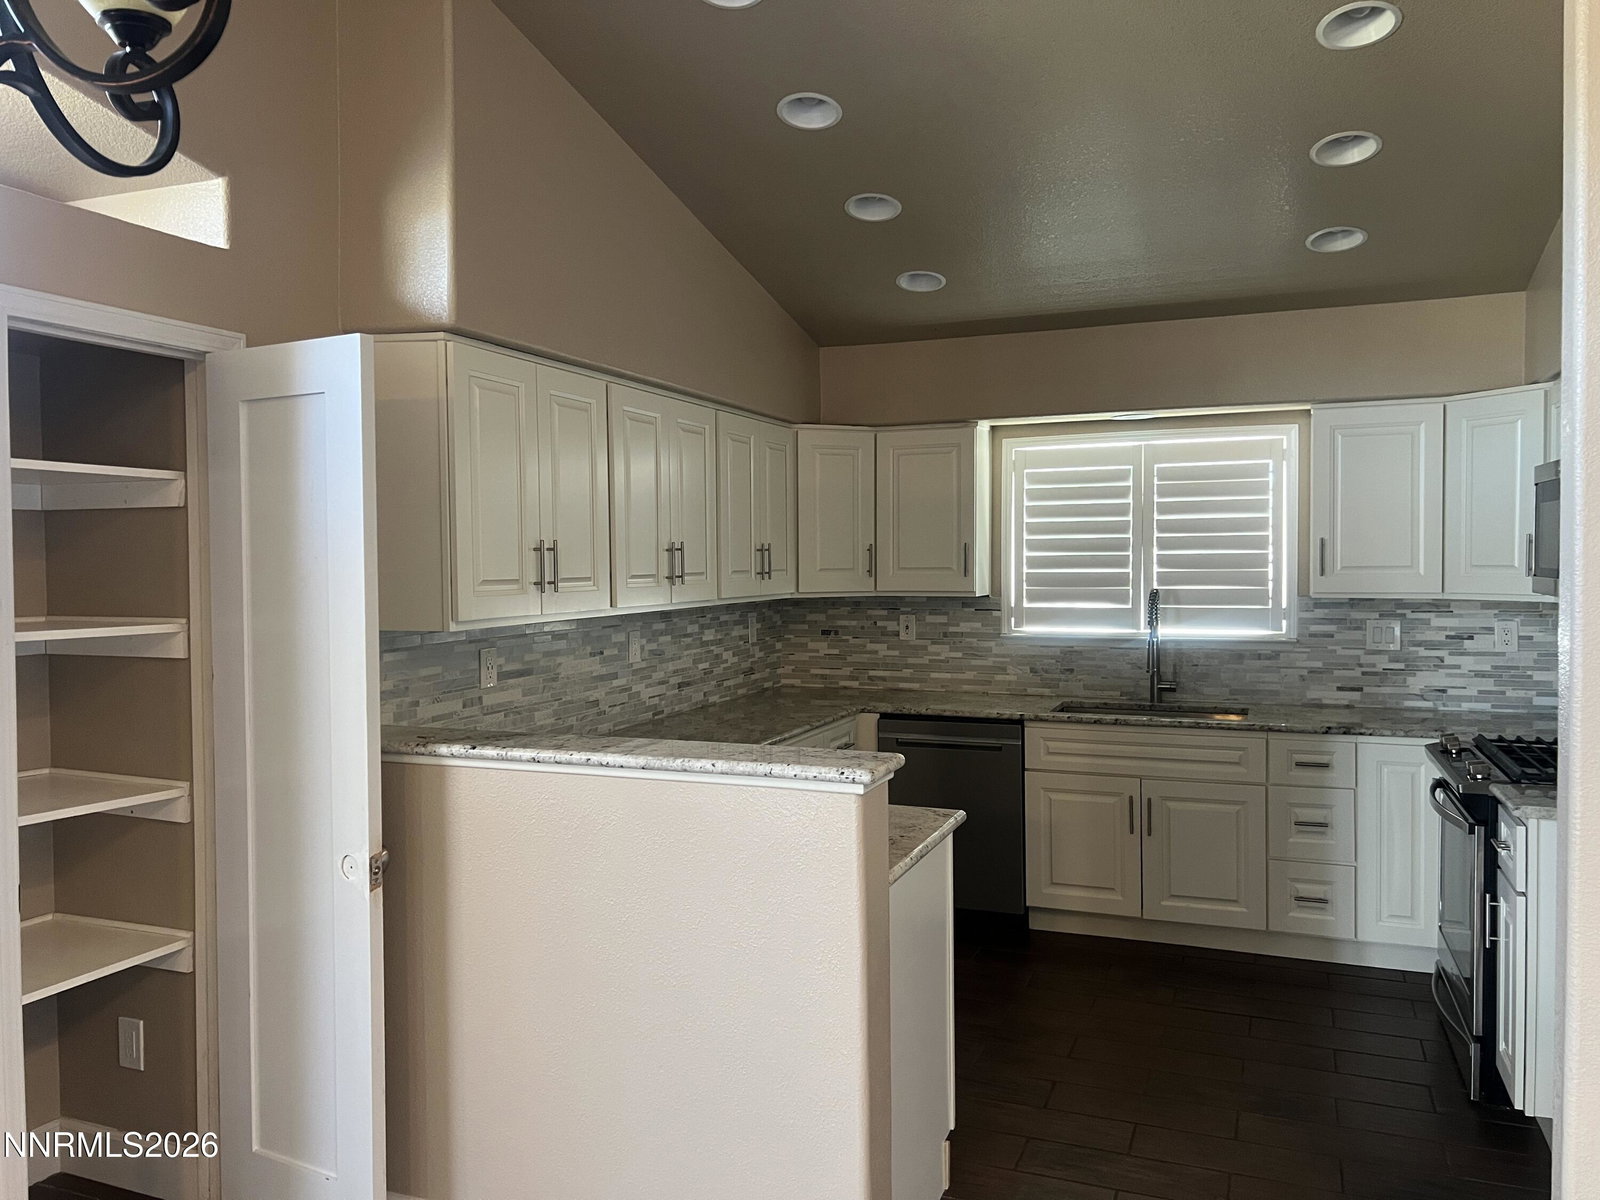
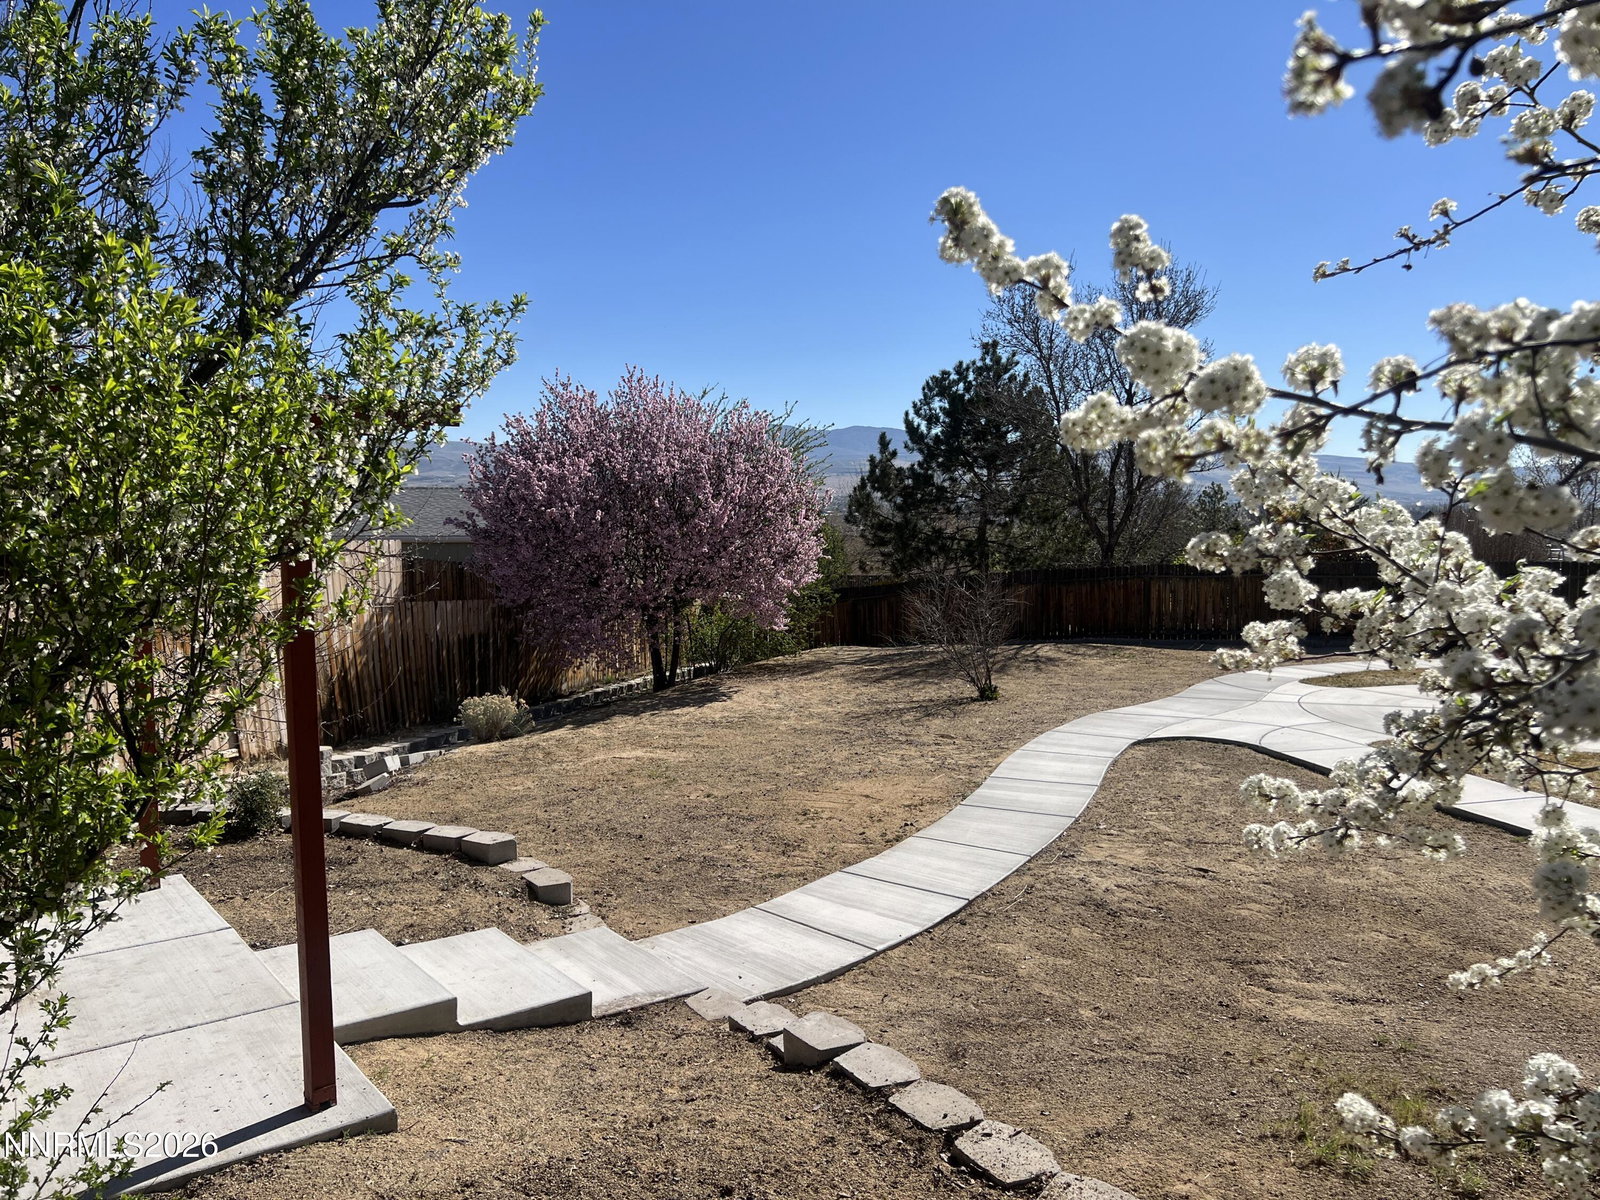
Move in ready, upgraded, clean and freshly painted single level home in prime location in Spanish Springs. 2 Large walk in closets in primary bedroom! Large backyard with beautiful blooming trees, views of the mountains and great for entertaining. 3 car finished garage with epoxy floor and detached shed for extra storage just outside garage. Shopping center just 5 minutes away and trails for walking and exploring the foothills just steps away from front door.
/u.realgeeks.media/carson-tahoehomes/dlg.jpg)
Additional Information
- Hoa
- Yes
- Hoa Fee
- $156
- Hoa Includes
- Management
- Taxes
- $2,319
- Utilities
- Cable Available, Electricity Available, Phone Available, Sewer Connected, Water Available, Cellular Coverage, Internet Available, Water Meter Installed
- Stories
- 1
- View
- Mountain(s)
- Roof
- Composition, Pitched
- Foundation
- Crawl Space, Concrete Perimeter
- Exterior Features
- Fire Pit, Rain Gutters
- Garage Description
- Attached, Garage, Garage Door Opener, Rv/Boat Parking
- Garage Spaces
- 3
- Elementary School
- Hall
- Middle School
- Shaw Middle School
- High School
- Spanish Springs
Mortgage Calculator
Courtesy of Alexis Hansen and Solid Source Realty. Contact:
Selling Office: Compass.
© 2017 Northern Nevada Regional MLS, Inc. All Rights Reserved
Data last updated on 06/28/2017.
The data relating to real estate for sale on this web site comes in part from the Broker Reciprocity Program of the Northern Nevada Regional MLS. Real estate listings held by brokerage firms other than owner of this page are marked with the Broker Reciprocity logo and detailed information about them includes the name of the listing brokers.
Information deemed reliable but not guaranteed