201 Murfield Ct, Dayton, NV 89403
- $599,000
- 2
- BD
- 2
- BA
- 2,299
- SqFt




- List Price
- $599,000
- Status
- ACTIVE
- MLS#
- 260010699
- Subdivision
- Dayton Valley C C Unit 5B
- Price Change
- ▼ $16,000 1789232567
- Days on Market
- 35
- Year Built
- 2003
- Bedrooms
- 2
- Bathrooms
- 2
- Acres
- 0.31
- Living Area
- 2,299
- Stories
- 1
- Lot Size
- 13,504
Property Description
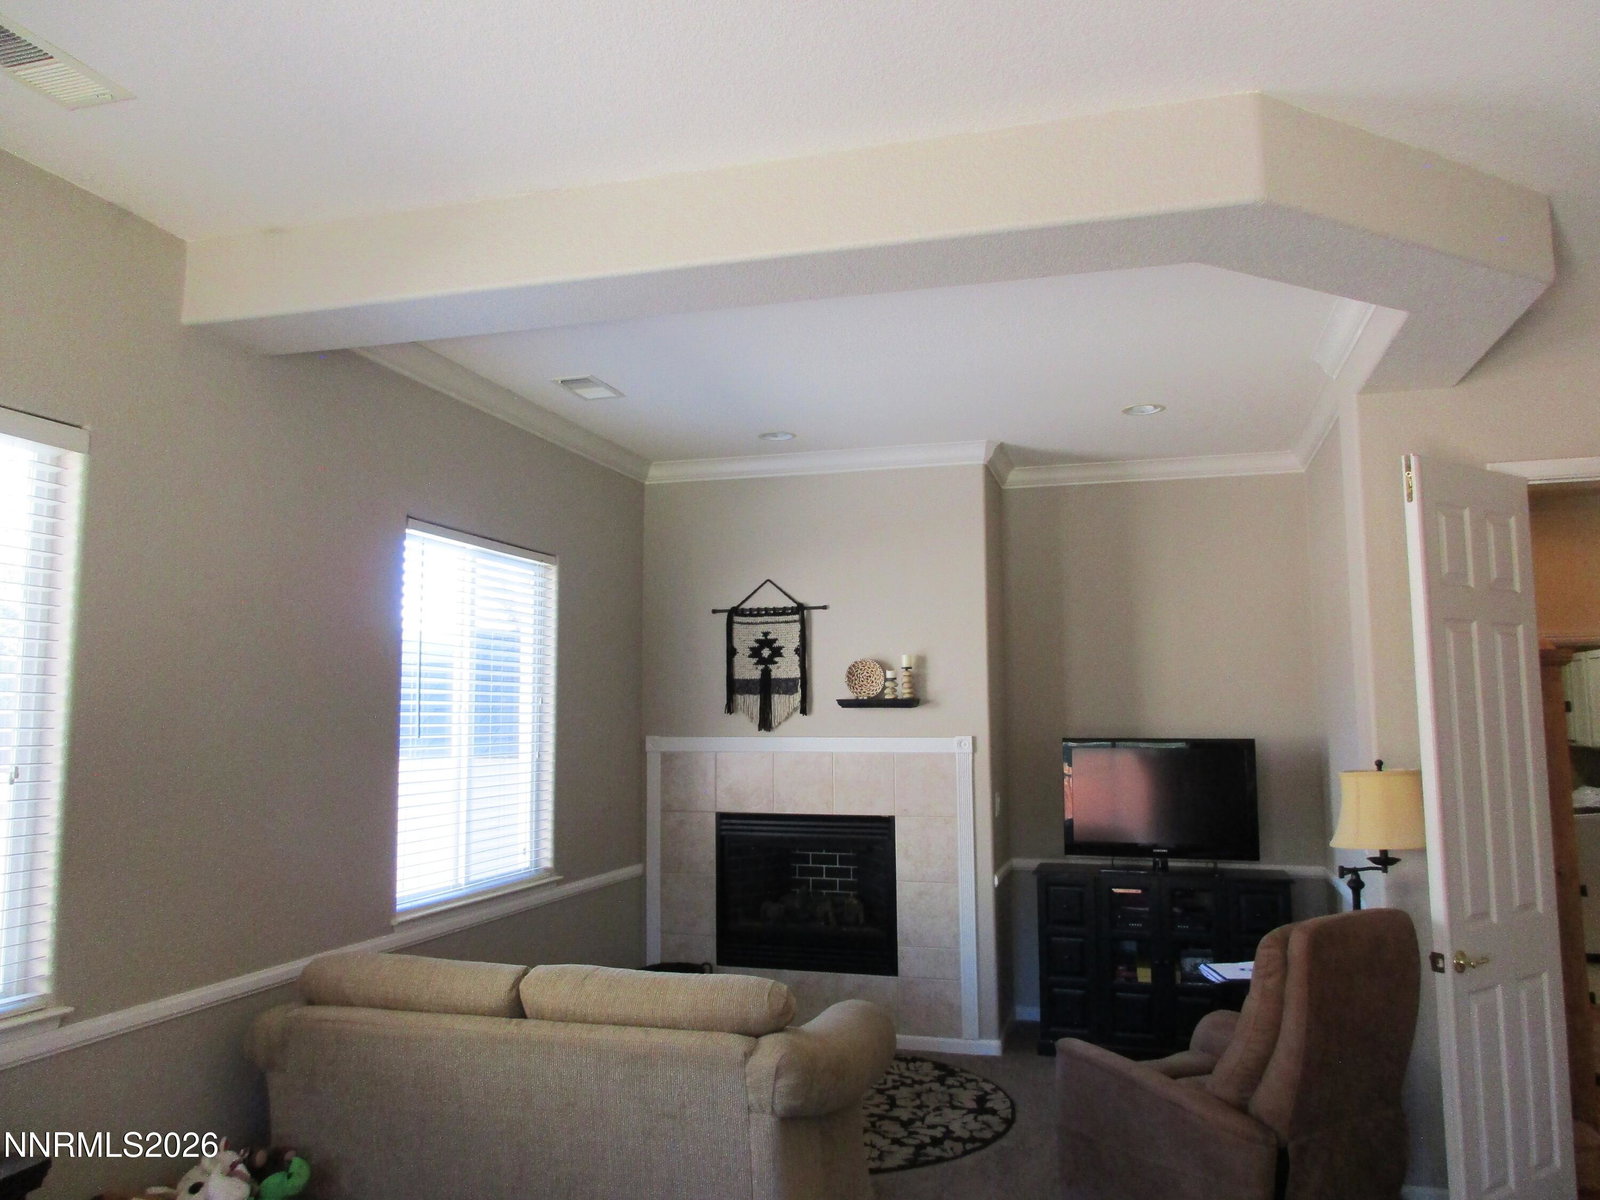
Welcome to the colorful Dayton Valley gated golf course community featuring a premier, Arnold Palmer-designed 18-hole championship golf course along with a clubhouse and tennis courts. This home is darling, and the floor plan exciting! I love the cozy sitting room and the relaxing fireplace in the primary bedroom - a lot of time is spent there. This home also features coffered ceilings and crown molding, 3 ceiling fans, pull-outs in the kitchen cabinets, and a fully finished 3 car garage with an epoxy floor. This home is perfect for entertaining and privacy and is located in a quiet neighborhood!
/u.realgeeks.media/carson-tahoehomes/dlg.jpg)
Additional Information
- Hoa
- Yes
- Hoa Fee
- $70
- Hoa Includes
- Clubhouse, Golf Course, Gated, Tennis Court(s)
- Taxes
- $2,445
- Utilities
- Cable Available, Cable Available, Electricity Available, Electricity Available, Natural Gas Available, Natural Gas Available, Phone Available, Phone Available, Sewer Available, Sewer Connected, Water Available, Water Available, Cellular Coverage, Internet Available, Water Meter Installed, Underground Utilities
- Stories
- 1
- View
- Mountain(s)
- Roof
- Tile/Clay, Pitched
- Foundation
- Crawl Space
- Garage Description
- Attached, Garage, Garage Door Opener
- Garage Spaces
- 3
- Elementary School
- Dayton
- Middle School
- Dayton
- High School
- Dayton
Mortgage Calculator
Courtesy of Jeri Vine and Valley Realty & Management. Contact:

© 2017 Northern Nevada Regional MLS, Inc. All Rights Reserved
Data last updated on 06/28/2017.
The data relating to real estate for sale on this web site comes in part from the Broker Reciprocity Program of the Northern Nevada Regional MLS. Real estate listings held by brokerage firms other than owner of this page are marked with the Broker Reciprocity logo and detailed information about them includes the name of the listing brokers.
Information deemed reliable but not guaranteed