2305 Stone Rise Rd, Reno, NV 89521
- $1,150,000
- 4
- BD
- 4
- BA
- 3,103
- SqFt




- Sold Price
- $1,150,000
- List Price
- $1,250,000
- Status
- CLOSED
- MLS#
- 250006279
- Subdivision
- Other
- Subdivision
- Bella Vista Ranch Village D Unit 2
- Days on Market
- 113
- Closing Date
- Sep 03, 2025
- Year Built
- 2021
- Bedrooms
- 4
- Bathrooms
- 4
- Baths Half
- 1
- Acres
- 0.20
- Living Area
- 3,103
- Stories
- 1
- Lot Size
- 8,712
Property Description
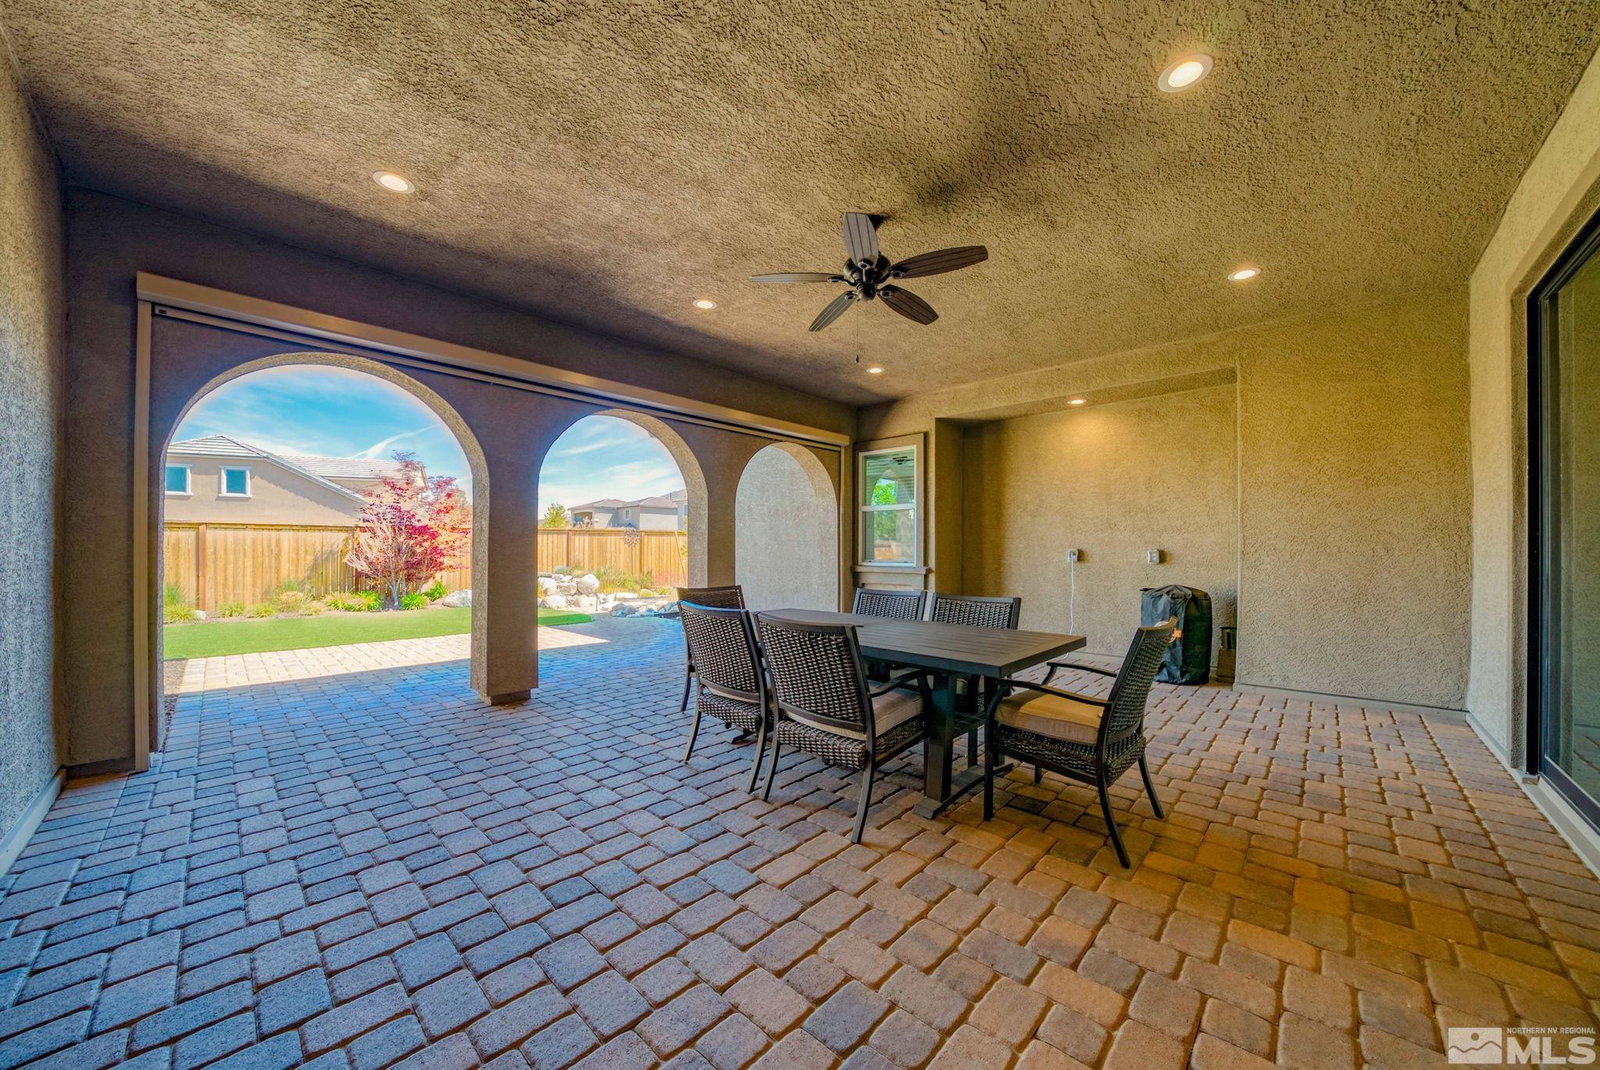
Explore this beautiful home built in 2021, with 3,103 sq ft of modern space. Enjoy mountain views, a gourmet kitchen with a large island, and a spacious primary suite with a luxurious bathroom. The open layout features a formal dining room and a cozy fireplace in the great room. Custom built in adds extra storage and warmth to the room while you enjoy a relaxing fire. A custom built mud room space has been created next to the garage. Unwind in the landscaped backyard with a covered patio that has an 8k retractable shade closing off the space that includes. with living and dining. A Caseta with wet bar is seperate for more entertaining. This gated community offers a clubhouse pool and spa, creating a refined living experience., The exterior features a sleek rock and stucco finish with a pitched tile roof, paired with a fully landscaped low maintenance yard, full drip system, and a covered patio with tv and living area for outdoor relaxation. Inside, the open-concept layout includes a great room with a gas log fireplace, high ceilings, and abundant natural light. The gourmet kitchen impresses with a double oven, built-in dishwasher, garbage disposal, microwave, a spacious pantry, and a large breakfast bar island, ideal for casual dining or hosting guests. The primary bedroom offers a serene retreat with an ensuite bathroom featuring dual sinks, a walk-in shower, and a large walk-in closet. Additional bedrooms are generously sized, and the home includes modern features like central air conditioning, forced air heating, and energy-efficient windows. The attached three-car garage provides ample storage and convenience. Situated in a gated community, residents benefit from a clubhouse, spa, hot tub, common area maintenance, and secure gates for added tranquility. The mountain views create a stunning backdrop for everyday living. This home is in Reno's desirable 89521 area, near the lively South Meadows neighborhood, known for its shopping, dining, and entertainment options. The Reno-Tahoe International Airport is a short drive away for easy travel. Outdoor lovers will enjoy proximity to the Sierra Nevada mountains, with hiking, skiing at Mount Rose, and Lake Tahoe just 45 minutes away. Nearby parks and recreational facilities add to the appeal. This property combines modern luxury with Nevada's natural beauty, offering an exceptional living experience. Schedule a viewing today to discover this remarkable home and envision your future here.
/u.realgeeks.media/carson-tahoehomes/dlg.jpg)
Additional Information
- Hoa
- Yes
- Hoa Fee
- $170
- Hoa Includes
- Barbecue, Clubhouse, Gated, Maintenance Grounds, Pool, Spa/Hot Tub, Clubhouse/Recreation Room
- Taxes
- $8,243
- Utilities
- Cable Available, Electricity Available, Natural Gas Available, Phone Available, Sewer Connected, Water Available, Water Meter Installed
- Stories
- 1
- View
- Mountain(s)
- Roof
- Pitched, Tile/Clay
- Foundation
- Slab
- Exterior Features
- Rain Gutters
- Garage Description
- Attached, Garage, Garage Door Opener
- Garage Spaces
- 3
- Elementary School
- Nick Poulakidas
- Middle School
- Depoali
- High School
- Damonte
Mortgage Calculator
Courtesy of Paul Dunham and eXp Realty LLC. Contact:
Selling Office: eXp Realty LLC.
© 2017 Northern Nevada Regional MLS, Inc. All Rights Reserved
Data last updated on 06/28/2017.
The data relating to real estate for sale on this web site comes in part from the Broker Reciprocity Program of the Northern Nevada Regional MLS. Real estate listings held by brokerage firms other than owner of this page are marked with the Broker Reciprocity logo and detailed information about them includes the name of the listing brokers.
Information deemed reliable but not guaranteed