5254 Tappan Ct, Reno, NV 89523
- $740,000
- 4
- BD
- 3
- BA
- 1,856
- SqFt




- Sold Price
- $740,000
- List Price
- $749,900
- Status
- CLOSED
- MLS#
- 250054266
- Subdivision
- Silverado Ranch Estates, McQueen
- Subdivision
- Silverado Ranch Estates 2 Phase 1
- Days on Market
- 46
- Closing Date
- Sep 23, 2025
- Year Built
- 1995
- Bedrooms
- 4
- Bathrooms
- 3
- Baths Half
- 1
- Acres
- 0.42
- Living Area
- 1,856
- Stories
- 2
- Lot Size
- 18,295
Property Description
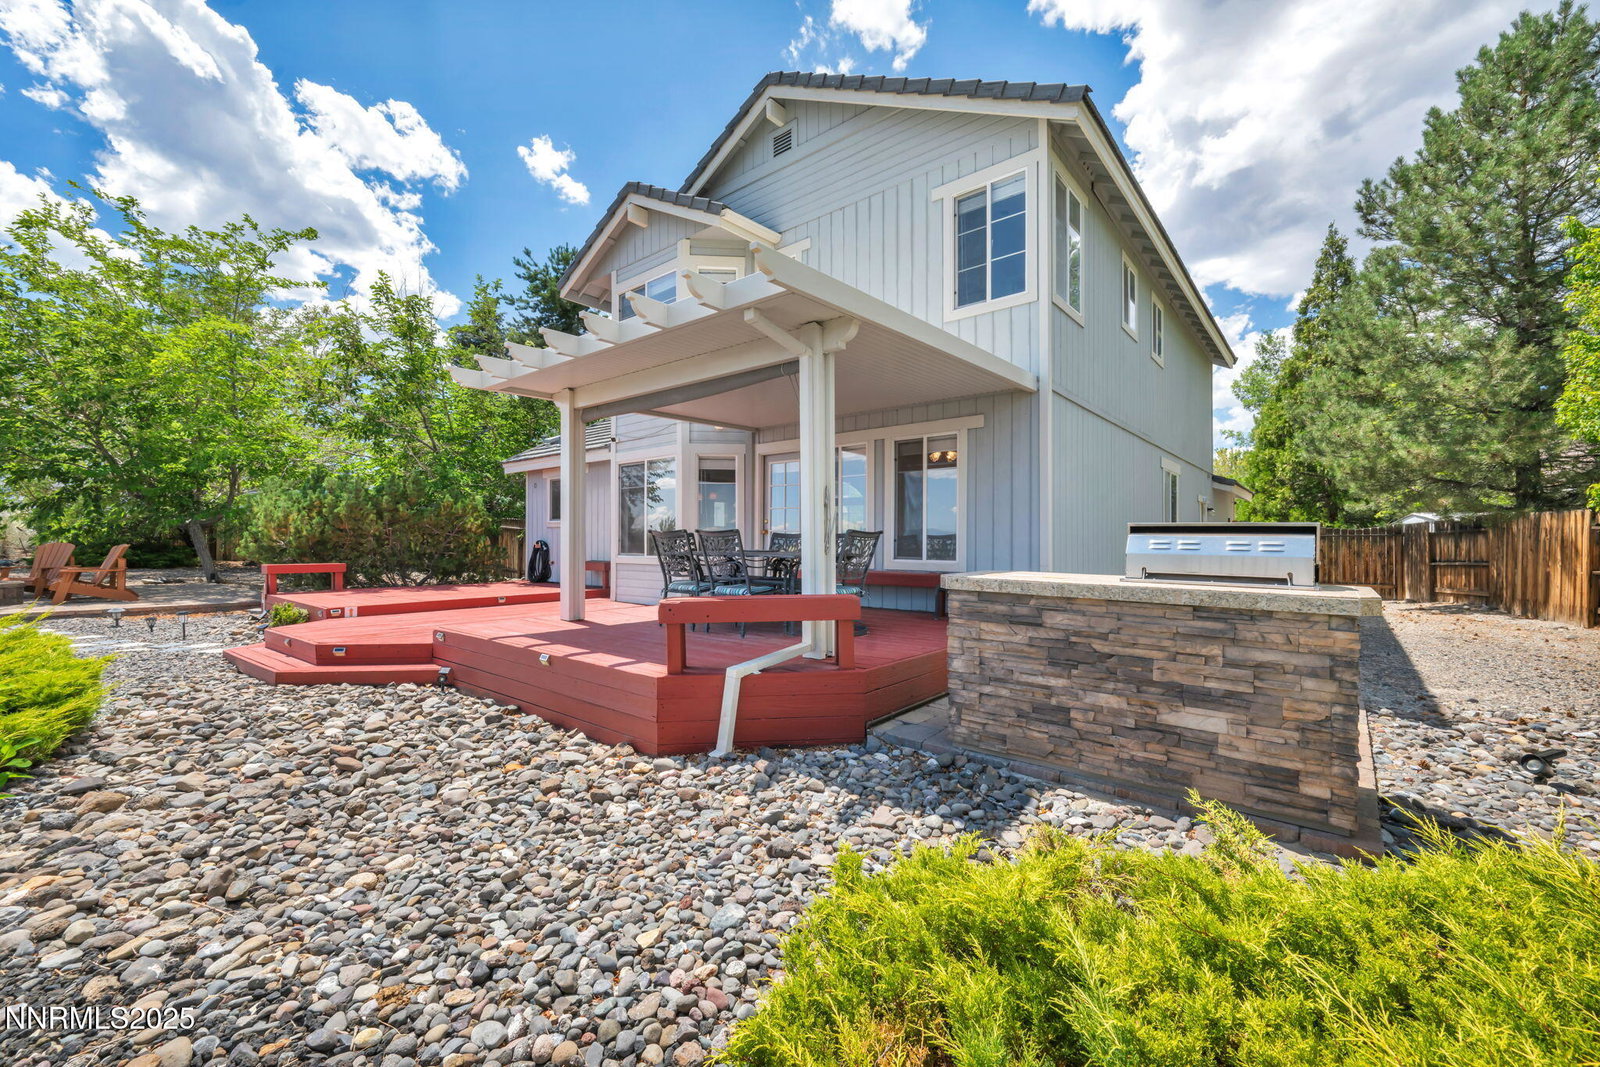
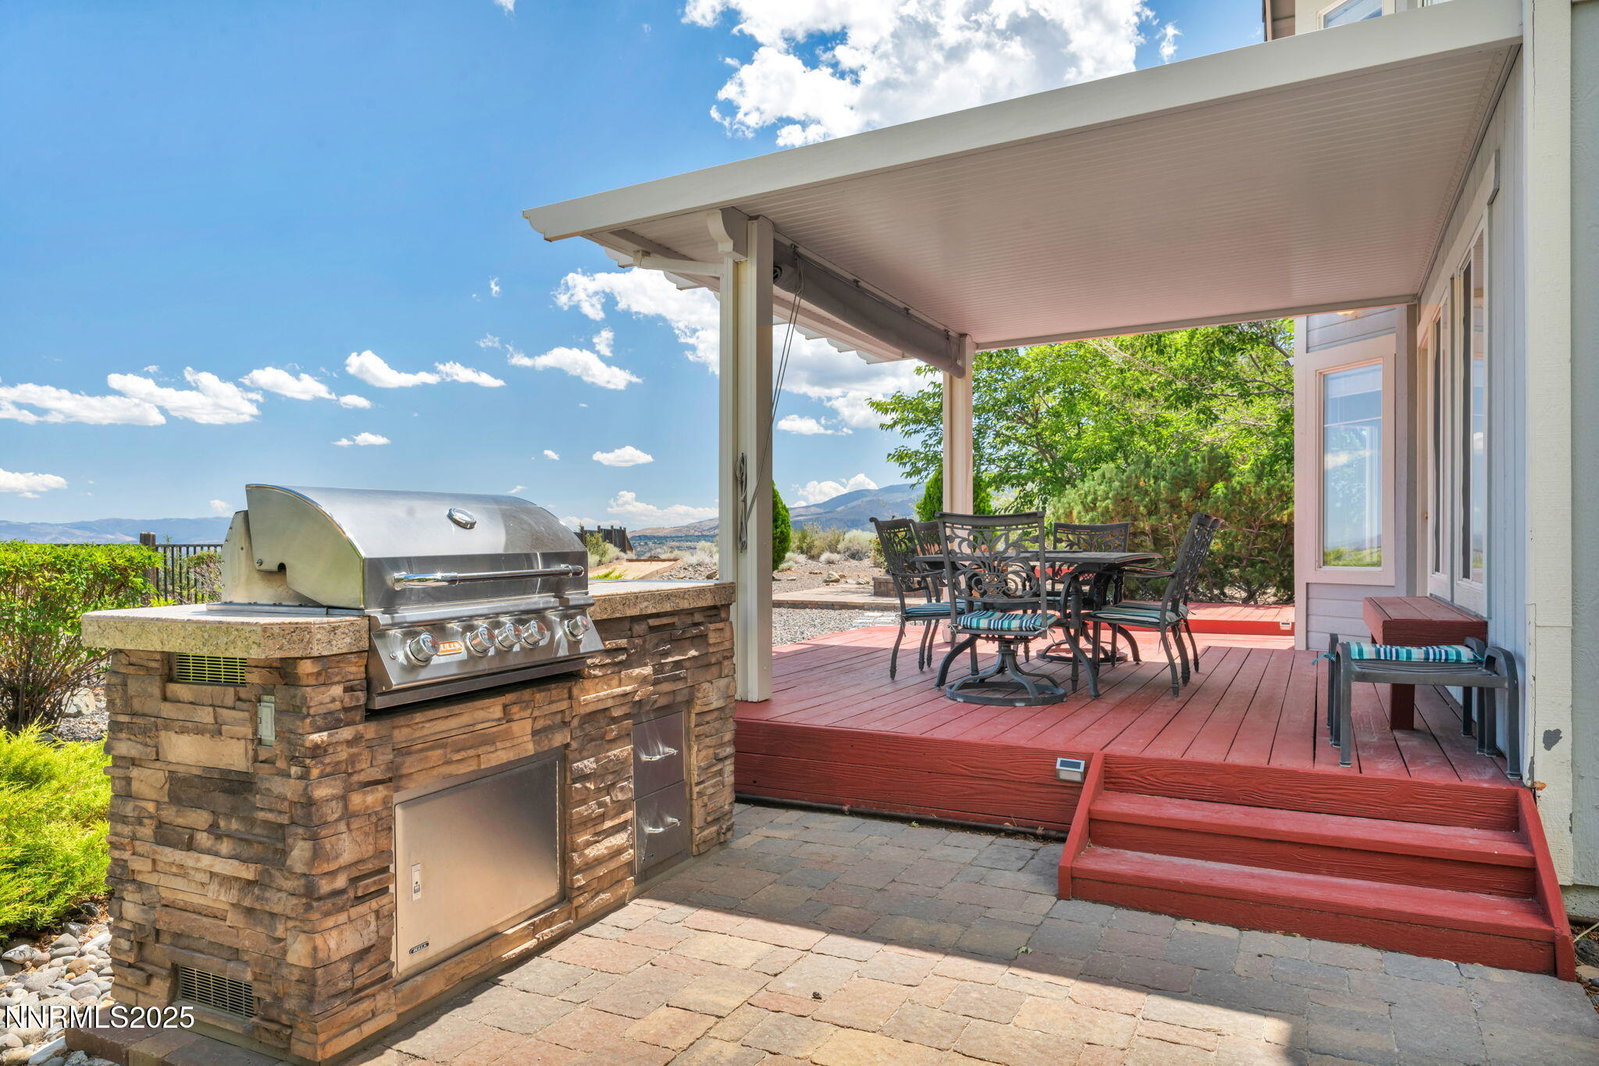
Welcome to 5254 Tappan Drive - Stunning City Lights View & Outdoor Space Perched in a quiet cul-de-sac, this 4-bedroom, 2.5-bath home captures breathtaking panoramic views —from sparkling city lights to rolling valleys and majestic mountains. Whether it's sunrise coffee under your custom awning or sunset cocktails at the fire pit, the oversized lot and expansive outdoor living areas provide the perfect backdrop for both relaxation and entertaining. Step inside and you'll find a bright, flowing layout with fresh paint (2023), newer carpet (2023), and abundant natural sunlight thanks to endless windows that brighten every corner of the living space. The chef's kitchen features granite countertops, ample cabinetry, and stainless steel appliances, while multiple living spaces make it easy to gather or unwind. Upstairs, the primary suite is a private retreat with breathtaking views and a remodeled bathroom. Two additional bedrooms and a full hall bath complete the level, while the main floor offers a versatile bedroom, half bath, and laundry—ideal for guests or multi-generational living. The outdoor spaces are designed for year-round enjoyment: an outdoor kitchen (2016), custom fire pit (2016), custom awning (2015), pre-wiring for a hot tub, and plenty of room for parties, play, or peaceful evenings on the expansive deck. Watch the iconic Reno Balloon Races right from your backyard—a truly unique perk! Major upgrades give peace of mind: Rheem furnace & AC (2023), new water heater (2020) with hot water-circulating pump (2024), and remodeled bathrooms. Located in a top-rated school district, close to shopping, dining, and freeway access—this home blends modern comfort with timeless charm, privacy, and unforgettable views.
/u.realgeeks.media/carson-tahoehomes/dlg.jpg)
Additional Information
- Taxes
- $2,820
- Utilities
- Cable Available, Electricity Available, Natural Gas Available, Sewer Connected, Water Available, Water Meter Installed
- Stories
- 2
- View
- City, Mountain(s), Park/Greenbelt, Trees/Woods, Valley
- Roof
- Composition, Shingle
- Foundation
- Crawl Space
- Exterior Features
- Barbecue, Barbecue, Fire Pit
- Garage Description
- Garage, Garage Door Opener
- Garage Spaces
- 2
- Elementary School
- Melton
- Middle School
- Billinghurst
- High School
- McQueen
Mortgage Calculator
Courtesy of Miranda Vaulet and RE/MAX Professionals-Reno. Contact:
Selling Office: Coldwell Banker Select Reno.
© 2017 Northern Nevada Regional MLS, Inc. All Rights Reserved
Data last updated on 06/28/2017.
The data relating to real estate for sale on this web site comes in part from the Broker Reciprocity Program of the Northern Nevada Regional MLS. Real estate listings held by brokerage firms other than owner of this page are marked with the Broker Reciprocity logo and detailed information about them includes the name of the listing brokers.
Information deemed reliable but not guaranteed