7620 Essex Way, Reno, NV 89506
- $455,000
- 4
- BD
- 3
- BA
- 1,548
- SqFt




- Sold Price
- $455,000
- List Price
- $450,000
- Status
- CLOSED
- MLS#
- 250051129
- Subdivision
- Raleigh Heights
- Subdivision
- Raleigh Heights 1
- Days on Market
- 145
- Closing Date
- Oct 30, 2025
- Year Built
- 1965
- Bedrooms
- 4
- Bathrooms
- 3
- Acres
- 0.17
- Living Area
- 1,548
- Stories
- 1
- Lot Size
- 7,187
Property Description
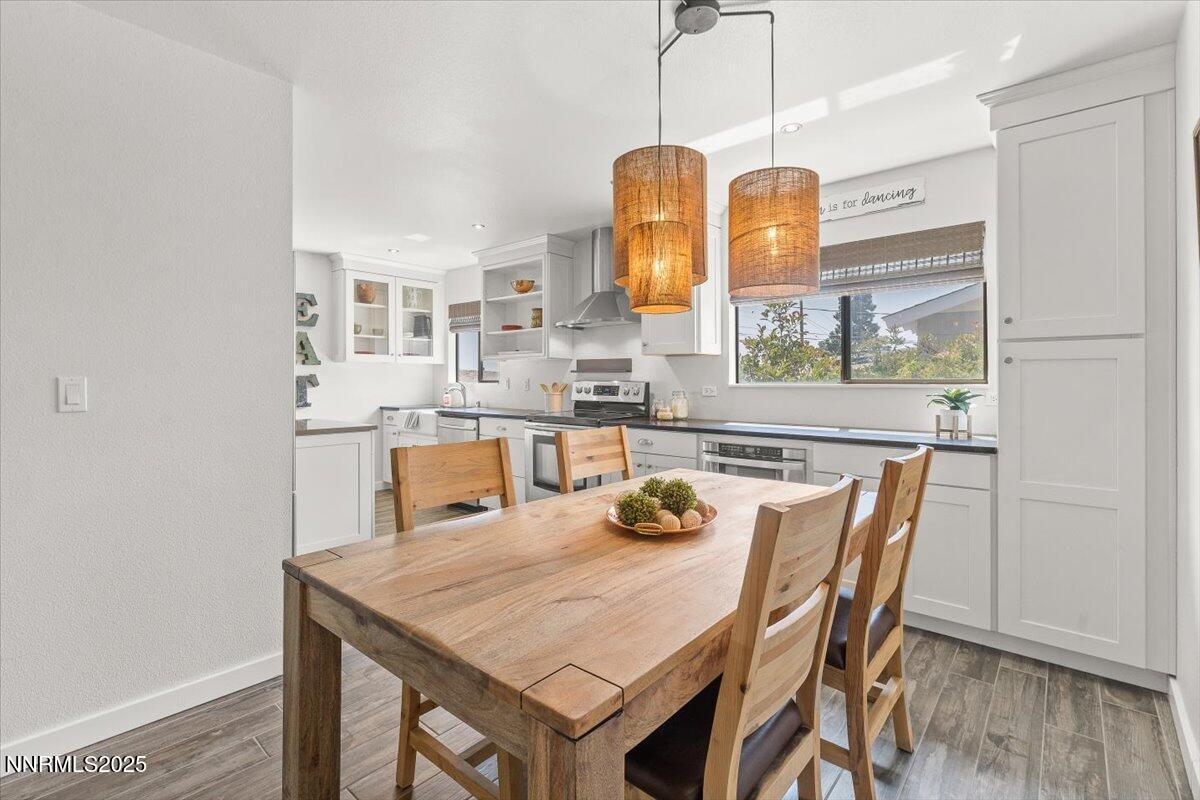
Remodeled North Reno Gem with bonus addition above garage! This lovingly upgraded North Reno home offers modern comfort, smart functionality, and rare versatility. The beautifully remodeled main home features 3 bedrooms and 2 bathrooms across 1,107 sq ft, with one bedroom currently used as a home office. Stylish wood-look plank tile flows throughout, complementing a stunning chef's kitchen complete with a farmhouse sink, quartz countertops, soft-close cabinetry with pull-out drawers, a pantry cabinet, stainless steel appliances, and a bartop perfect for entertaining. Both bathrooms have been thoughtfully renovated, with the primary suite showcasing a sleek walk-in shower with glass enclosure. You'll love all of the practical built-in closet shelving, convenient ramp to the front door, and the exceptional use of space throughout. Above the garage, a 441 sq ft addition with separate entrance is currently configured with 1 bedroom, 1 bathroom, kitchenette, family room, and private 120 sq ft deck, providing the perfect setup for a variety of uses. The garage includes a workbench, laundry area, and enclosed secure storage with extensive shelving—while still leaving room to park a car. The extended-length driveway offers ample additional parking. Enjoy the curb appeal of modern horizontal plank fencing and low-maintenance landscaping in front, while the inviting backyard features a covered deck, mature trees, lush foliage, raised garden bed, and sweeping valley views—ideal for relaxing or entertaining. Additional upgrades include newer attic and crawl space insulation and an updated electrical panel. This home is an extraordinary blend of beauty and practicality—don't miss your chance to own it!
/u.realgeeks.media/carson-tahoehomes/dlg.jpg)
Additional Information
- Taxes
- $1,054
- Utilities
- Cable Available, Electricity Available, Natural Gas Available, Water Available, Cellular Coverage, Internet Available, Water Meter Installed
- Stories
- 1
- View
- Mountain(s), Valley
- Roof
- Composition, Shingle, Pitched
- Foundation
- Crawl Space
- Exterior Features
- Rain Gutters
- Garage Description
- Attached, Garage, Garage Door Opener
- Garage Spaces
- 2
- Elementary School
- Smith, Alice
- Middle School
- OBrien
- High School
- North Valleys
Mortgage Calculator
Courtesy of Julie Knecht and RE/MAX Professionals-Reno. Contact:
Selling Office: BHG Drakulich Realty.
© 2017 Northern Nevada Regional MLS, Inc. All Rights Reserved
Data last updated on 06/28/2017.
The data relating to real estate for sale on this web site comes in part from the Broker Reciprocity Program of the Northern Nevada Regional MLS. Real estate listings held by brokerage firms other than owner of this page are marked with the Broker Reciprocity logo and detailed information about them includes the name of the listing brokers.
Information deemed reliable but not guaranteed