2408 Tecumseh Way, Sparks, NV 89436
- $465,000
- 3
- BD
- 4
- BA
- 2,195
- SqFt




- Sold Price
- $465,000
- List Price
- $465,000
Property Description
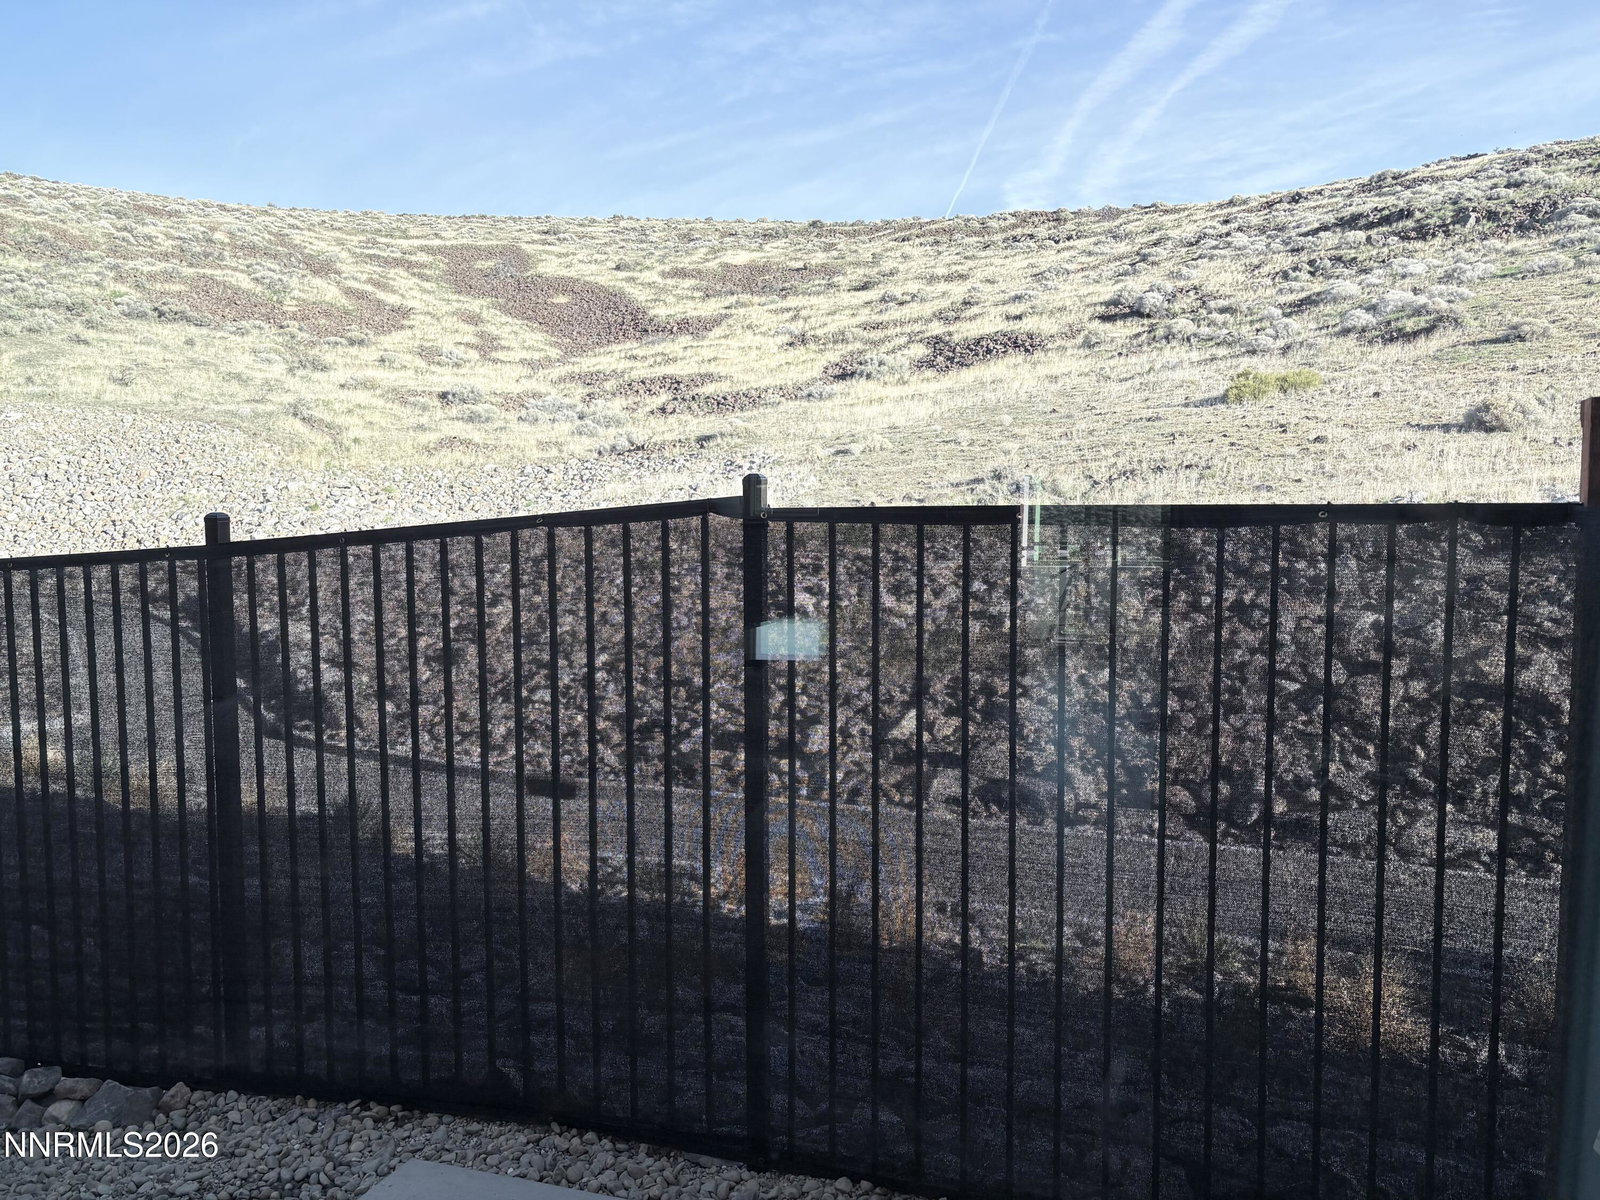
At no fault of the sellers, this home is now active and ready for a new owner. Welcome home to this thoughtfully designed three-story townhome that blends comfort, functionality, and beautiful views in the heart of Sparks. The first floor welcomes you with a foyer entry and includes a two-car tandem garage, a full ensuite bedroom with private bath, and a convenient laundry room. This oversized bedroom offers plenty of space and flexibility—perfect for guests, multigenerational living, or a quiet home office. Upstairs, the second floor is the heart of the home, featuring a bright, open-concept kitchen, dining area, and living area designed for everyday living and entertaining. A half bath adds convenience, while outdoor spaces on both sides allow you to take in the scenery—a back patio with peaceful mountain views and a front balcony overlooking the city lights. The third floor offers two additional oversized ensuite bedrooms, each with its own private bathroom and large sliding doors that open to private balconies, creating light-filled retreats with room to relax and unwind. The primary suite is especially inviting, featuring a walk-in closet, tiled shower, and spacious vanity with double sinks. A linen closet in the hallway provides extra storage. As an interior unit, this home benefits from improved energy efficiency, helping keep heating and cooling costs lower throughout the year. Even better, the home is covered by the builder's warranty through May 2026, offering added peace of mind. Tucked near the cul-de-sac, you'll appreciate the quiet, peaceful setting while still being close to everything Sparks has to offer—from dining and shopping to outdoor recreation. The Plan A floorplan, which is no longer being built in the community, is designed for comfort, flexibility, and easy living, with generously sized bedrooms and beautiful views you'll love coming home to. City View offers a walking path, grilling stations, a playground, a basketball court, and additional guest parking. Convenient to grocery stores, shopping, dining, and I-80. All information deemed reliable but not guaranteed. Buyer and Buyers Agent are responsible for verification of all information.
/u.realgeeks.media/carson-tahoehomes/dlg.jpg)
Mortgage Calculator
Courtesy of Melisa Baker and Haute Properties NV. Contact:
Selling Office: Coldwell Banker Select Reno.
© 2017 Northern Nevada Regional MLS, Inc. All Rights Reserved
Data last updated on 06/28/2017.
The data relating to real estate for sale on this web site comes in part from the Broker Reciprocity Program of the Northern Nevada Regional MLS. Real estate listings held by brokerage firms other than owner of this page are marked with the Broker Reciprocity logo and detailed information about them includes the name of the listing brokers.
Information deemed reliable but not guaranteed