2174 Cecile Dr, Reno, NV 89521
- $670,000
- 4
- BD
- 2
- BA
- 2,062
- SqFt




- Sold Price
- $670,000
- List Price
- $679,000
- Status
- CLOSED
- MLS#
- 250055788
- Subdivision
- Other
- Subdivision
- Damonte Ranch Village 7
- Days on Market
- 158
- Closing Date
- Feb 17, 2026
- Year Built
- 2016
- Bedrooms
- 4
- Bathrooms
- 2
- Acres
- 0.20
- Living Area
- 2,062
- Stories
- 1
- Lot Size
- 8,842
Property Description
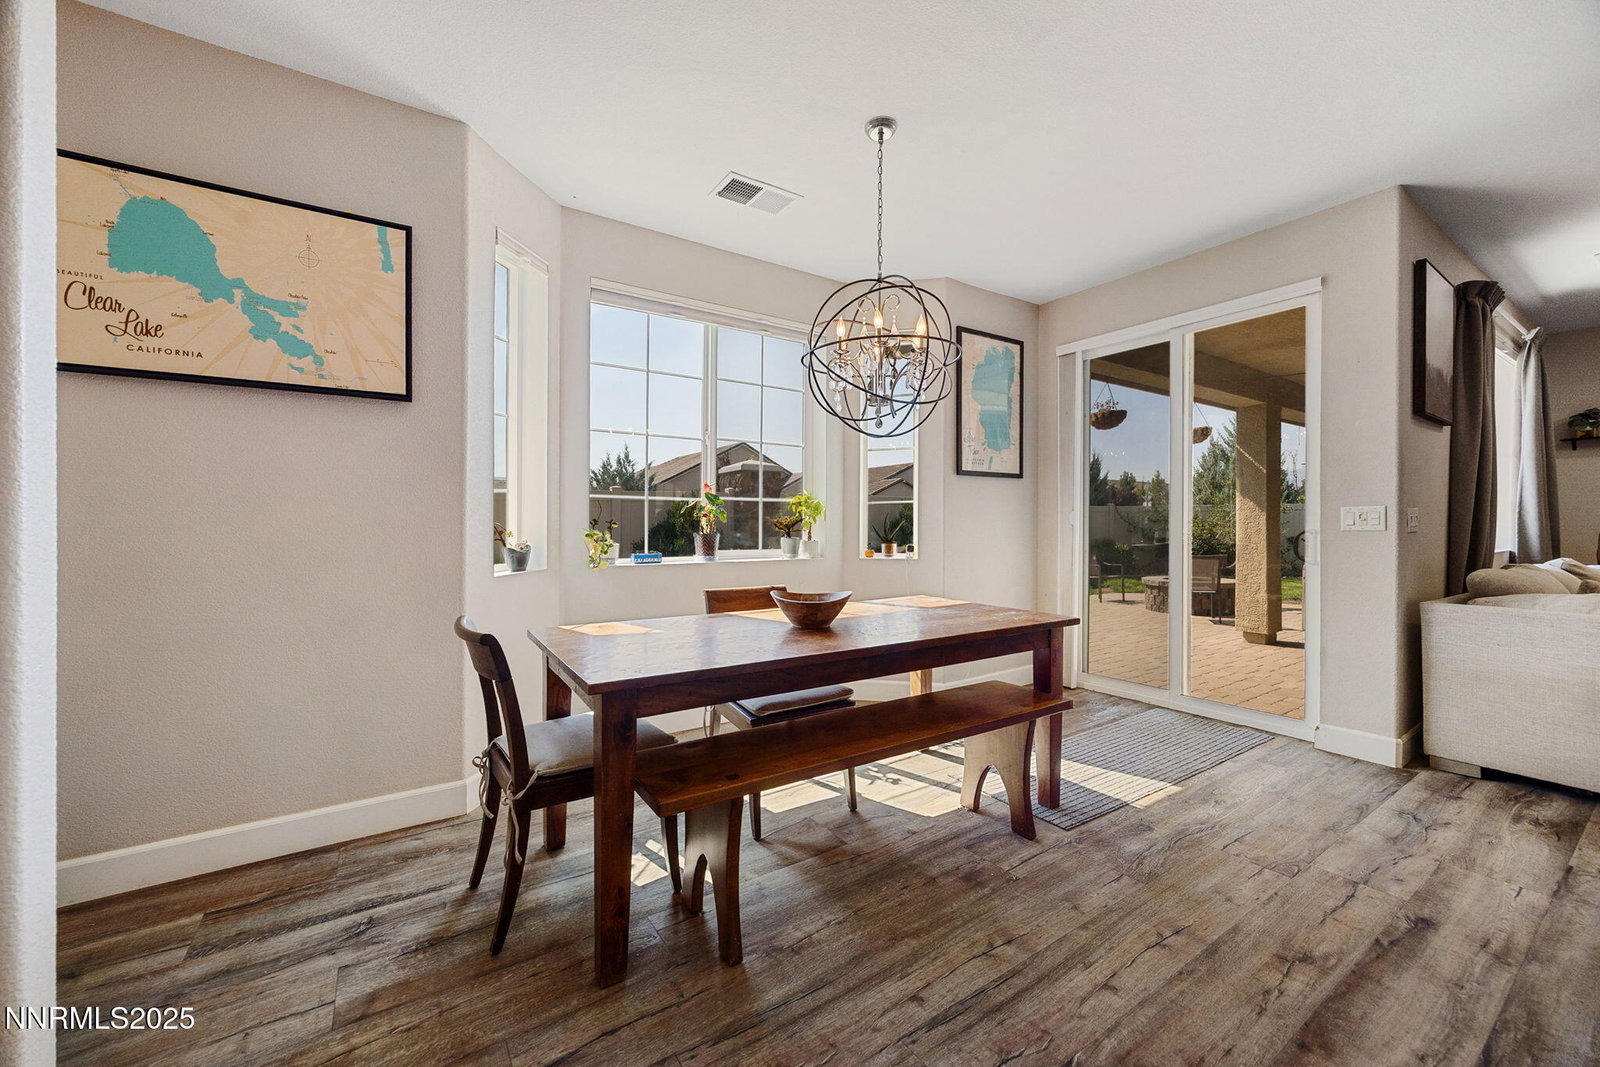
PRICED 100,000 UNDER MARKET VALUE!! Located in the highly desirable La Casata neighborhood of Damonte Ranch, this beautifully maintained 4-bedroom, 2-bath home was built in 2016 by a renowned local builder, known for exceptional quality and energy efficiency. From the moment you arrive, you'll appreciate the thoughtful design and upgrades throughout, including a tankless water heater, soft-close drawers and doors, and surround sound in the living room. The home features a spacious 3-car garage with an expansive attic space above (tall enough for a grown adult to stand up in!) offering incredible storage potential. The primary suite includes dual closets and a well-appointed bath, while the open-concept living areas are perfect for everyday living and entertaining. Step outside to a beautifully landscaped backyard with stunning views of Mount Rose and the Virginia Range. Enjoy year-round comfort on the covered patio with ceiling fans, a built-in gas fire pit, and a gas stub ready for your BBQ. The hot tub is included, offering a perfect spot to unwind and take in the scenery. Set in a safe, friendly neighborhood where neighbors know and look out for one another, this home is also ideally located near scenic wetlands, walking trails, and city parks. You're just minutes from top-rated schools, shopping, restaurants, the airport, and a quick drive to Lake Tahoe. Hurry, this one won't last long!
/u.realgeeks.media/carson-tahoehomes/dlg.jpg)
Additional Information
- Hoa
- Yes
- Hoa Fee
- $135
- Hoa Includes
- None
- Taxes
- $5,070
- Utilities
- Cable Available, Electricity Available, Natural Gas Available, Phone Available, Sewer Connected, Water Available, Cellular Coverage, Water Meter Installed, Centralized Data Panel, Underground Utilities
- Stories
- 1
- View
- Mountain(s), Ski Area
- Roof
- Shingle, Pitched
- Foundation
- Slab
- Exterior Features
- Fire Pit, Rain Gutters
- Garage Description
- Garage, Garage Door Opener
- Garage Spaces
- 3
- Elementary School
- Nick Poulakidas
- Middle School
- Depoali
- High School
- Damonte
Mortgage Calculator
Courtesy of Nicholas Abe and RE/MAX Professionals-Reno. Contact:
Selling Office: A.J. Johns & Associates.
© 2017 Northern Nevada Regional MLS, Inc. All Rights Reserved
Data last updated on 06/28/2017.
The data relating to real estate for sale on this web site comes in part from the Broker Reciprocity Program of the Northern Nevada Regional MLS. Real estate listings held by brokerage firms other than owner of this page are marked with the Broker Reciprocity logo and detailed information about them includes the name of the listing brokers.
Information deemed reliable but not guaranteed