2295 Jagged Peak, Sparks, NV 89436
- $634,000
- 3
- BD
- 2
- BA
- 1,930
- SqFt




- Sold Price
- $634,000
- List Price
- $634,000
- Status
- CLOSED
- MLS#
- 250003395
- Subdivision
- Other
- Subdivision
- Stonebrook Village G1-A
- Days on Market
- 252
- Closing Date
- Nov 26, 2025
- Year Built
- 2022
- Bedrooms
- 3
- Bathrooms
- 2
- Acres
- 0.11
- Living Area
- 1,930
- Stories
- 1
- Lot Size
- 4,791
Property Description
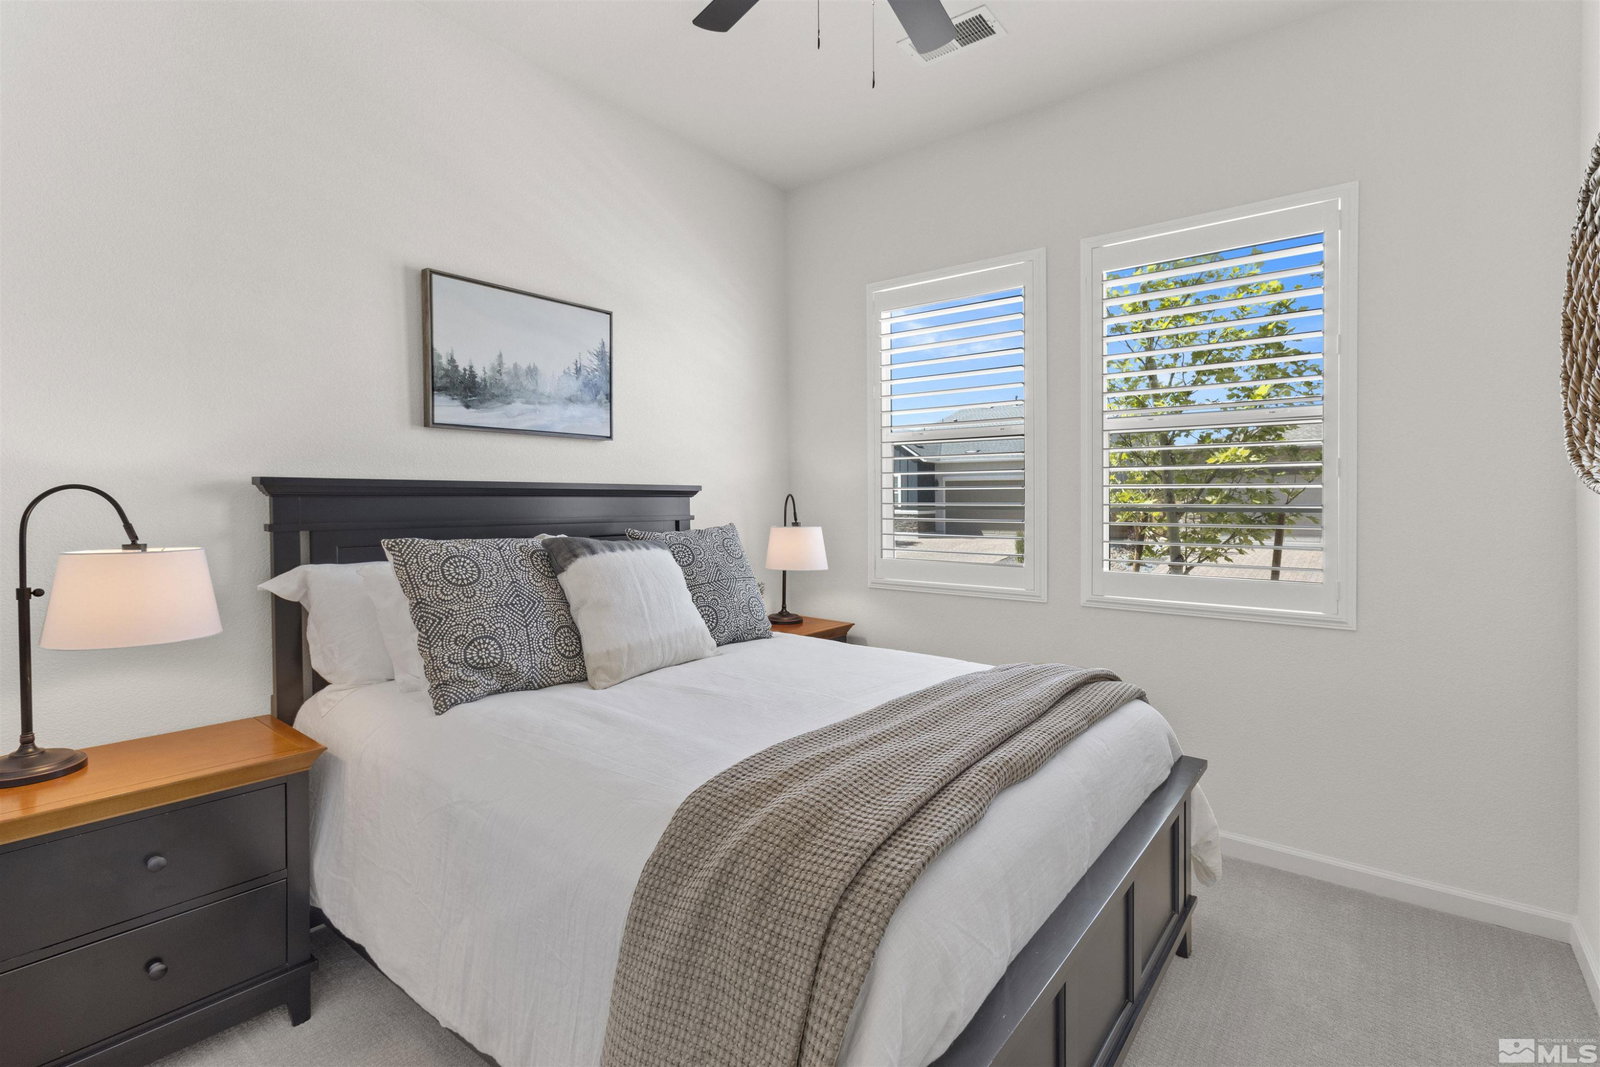
Welcome to this stunning, well appointed home in Regency Stonebrook 55+ community! If you enjoy traveling, this home was made for you with low maintenance. It has raised garden beds with its own metered watering system so you can grow a lush garden or flowers. This home offers many upgrades, starting with plantation shutters throughout the home, water softener and reverse osmosis. The owners have had a home Inspection done along with the water softener, reverse osmosis and tankless water heater annual maintenance performed. This model is the Zachary floor plan that features an open living space for entertaining with a gas fireplace with a blower fan for those cool nights. Upgraded carpets in the bedrooms, laundry room is equipped with gas or electric for the dryer and plenty of cabinets, a sink and plenty of storage space. Ceiling fans in all the bedrooms and living room for comfort. Home features a large upgraded kitchen island with upgraded quartz countertops, gas range, stainless steel appliances, with walk-in pantry. Large owners primary suite features a large walk-in closet, spa like bathroom with double vanity and a beautiful walk-in shower with tile to the ceiling. This 55+ community has a clubhouse with an indoor pool, pickle ball courts, dog washing stations, EV chargers, exercise room, locker rooms, summer concerts and so much more....
/u.realgeeks.media/carson-tahoehomes/dlg.jpg)
Additional Information
- Hoa
- Yes
- Hoa Fee
- $164
- Hoa Includes
- Fitness Center, Landscaping, Maintenance Grounds, Pool, Clubhouse/Recreation Room
- Taxes
- $6,227
- Utilities
- Cable Available, Electricity Available, Natural Gas Available, Phone Available, Sewer Available, Water Available, Cellular Coverage, Internet Available, Water Meter Installed
- Stories
- 1
- Roof
- Composition, Shingle, Pitched
- Foundation
- Slab
- Exterior Features
- Barbecue
- Garage Description
- Attached, Garage, Garage Door Opener
- Garage Spaces
- 2
- Elementary School
- John Bohach
- Middle School
- Sky Ranch
- High School
- Spanish Springs
Mortgage Calculator
Courtesy of Becky Browne and Coldwell Banker Select Reno. Contact:
Selling Office: BHG Drakulich Realty.
© 2017 Northern Nevada Regional MLS, Inc. All Rights Reserved
Data last updated on 06/28/2017.
The data relating to real estate for sale on this web site comes in part from the Broker Reciprocity Program of the Northern Nevada Regional MLS. Real estate listings held by brokerage firms other than owner of this page are marked with the Broker Reciprocity logo and detailed information about them includes the name of the listing brokers.
Information deemed reliable but not guaranteed