7004 Cassiopeia Ct, Sparks, NV 89436
- $590,000
- 4
- BD
- 2
- BA
- 2,216
- SqFt






- Sold Price
- $590,000
- List Price
- $599,990
- Status
- CLOSED
- MLS#
- 260003079
- Subdivision
- The Foothills at Wingfield Springs
- Subdivision
- The Foothills At Wingfield Village 8B
- Days on Market
- 124
- Closing Date
- Jul 21, 2026
- Year Built
- 2015
- Bedrooms
- 4
- Bathrooms
- 2
- Acres
- 0.41
- Living Area
- 2,216
- Stories
- 1
- Lot Size
- 17,779
Property Description
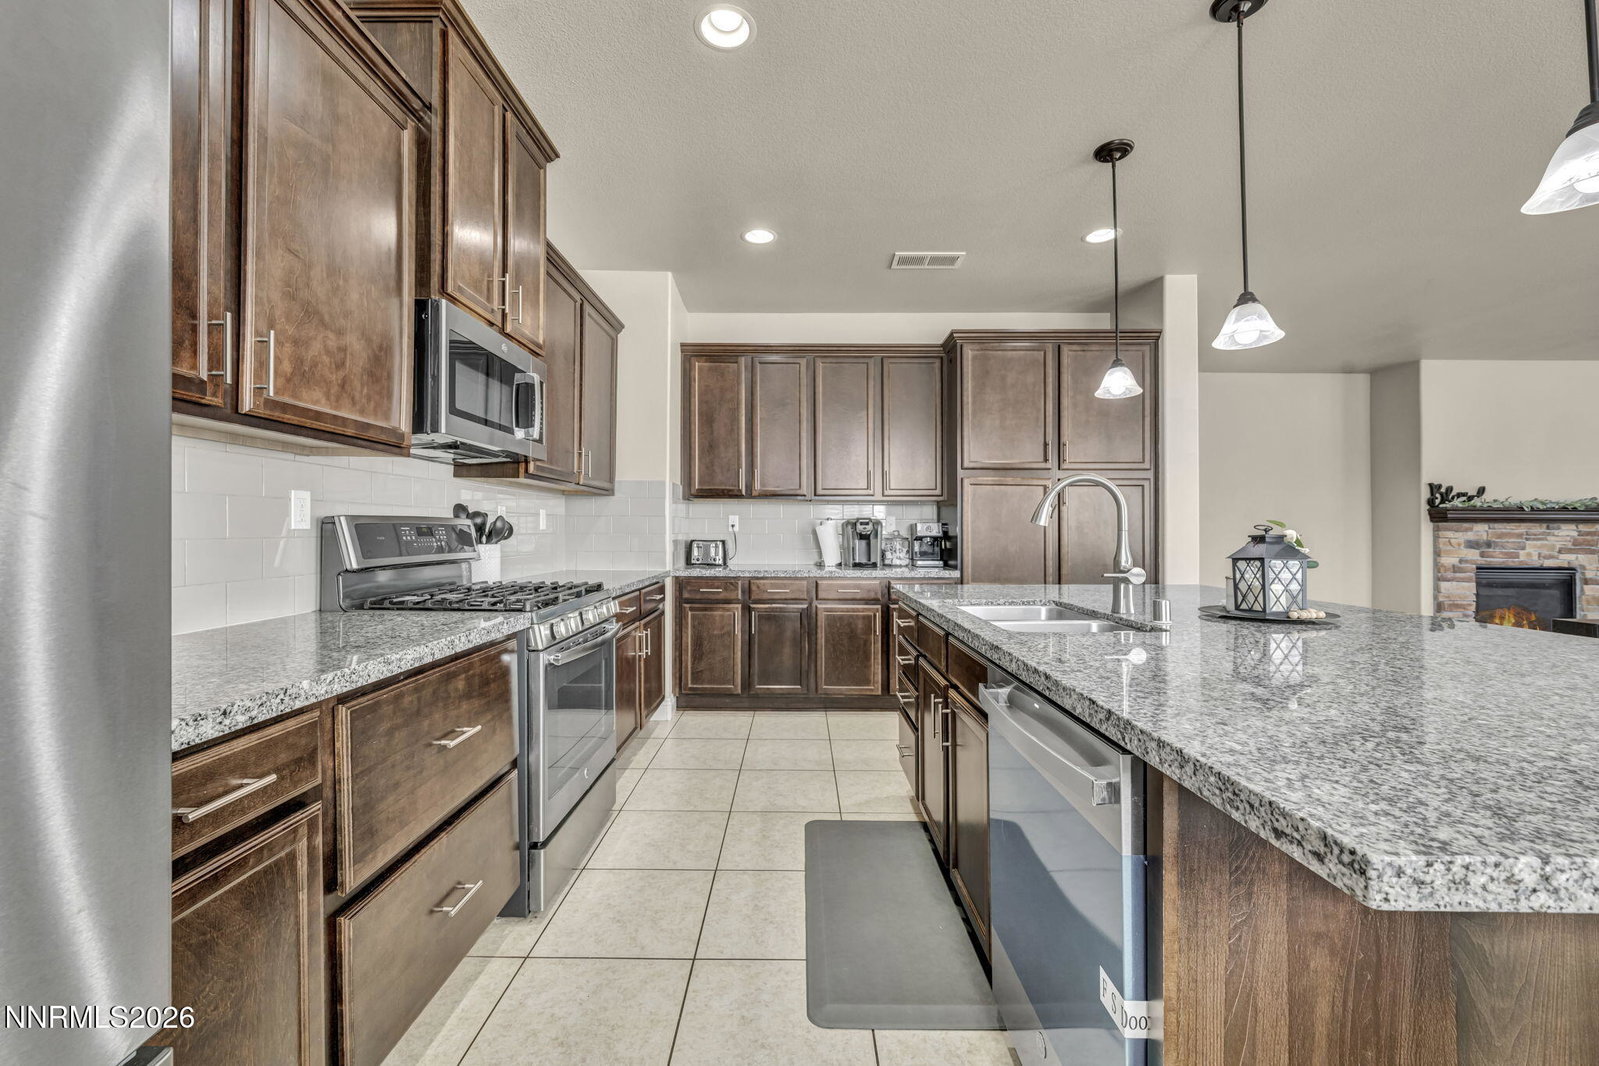
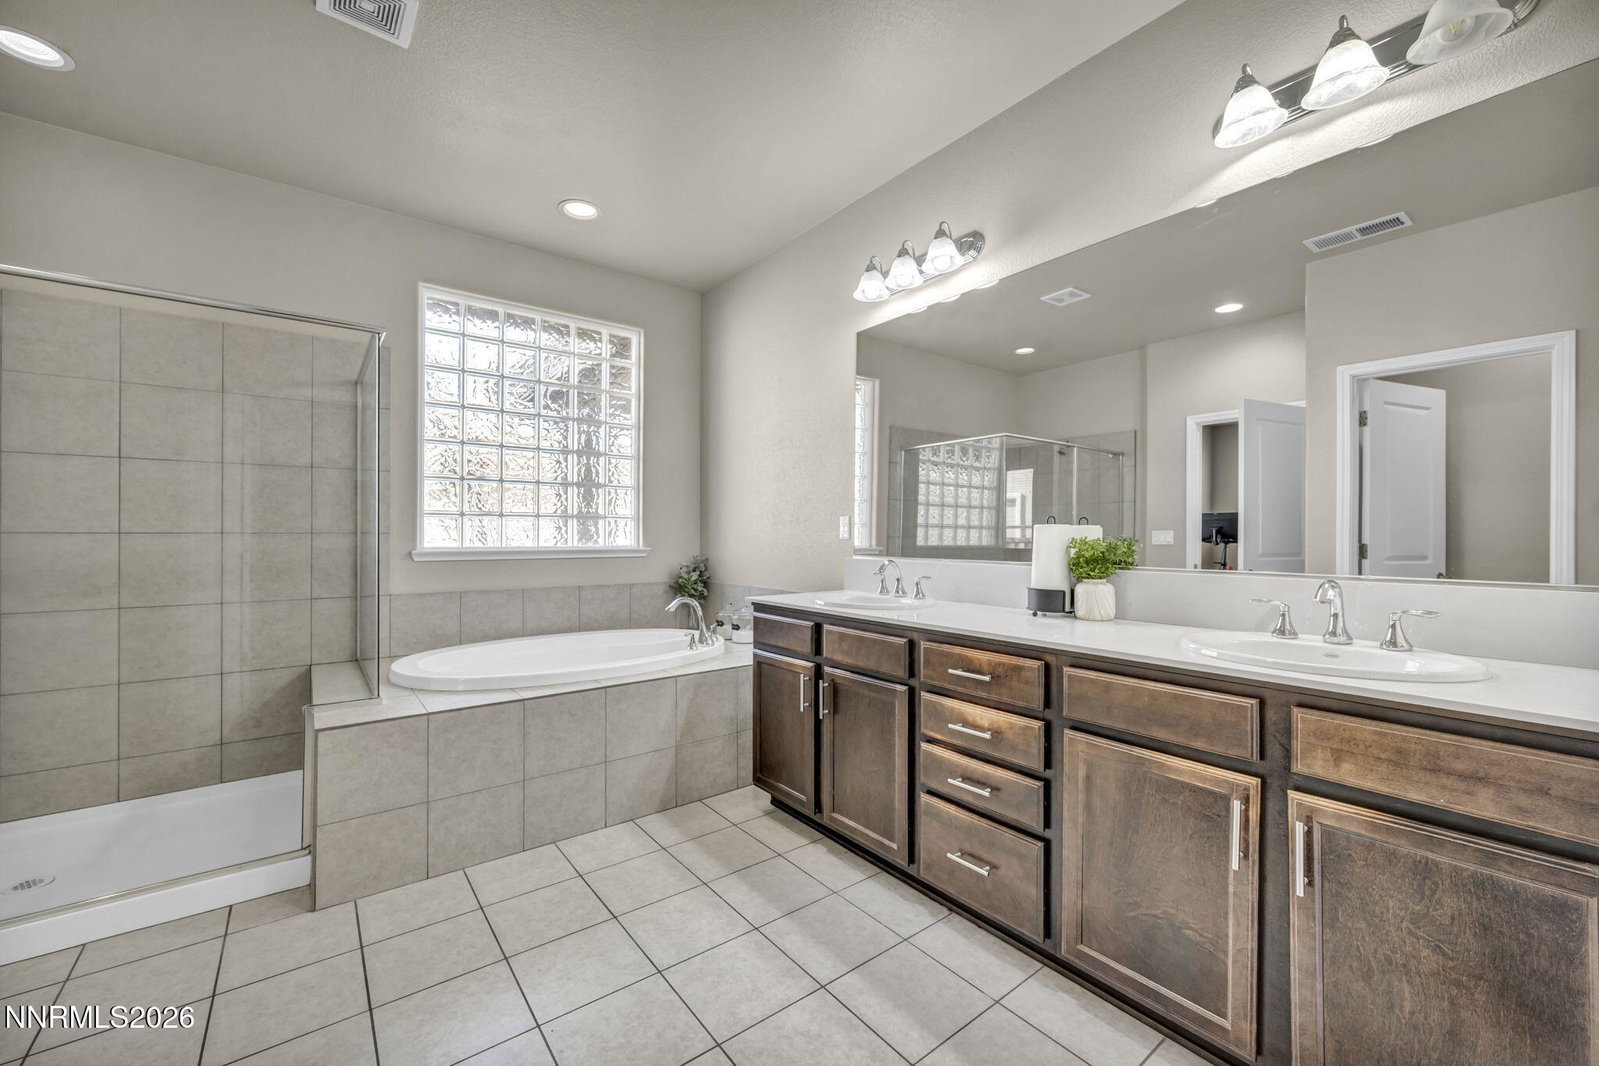
Welcome to this well-maintained single-story home in the desirable Wingfield Springs community. Situated on a rare 0.4-acre premium lot, this four bedroom residence offers a great balance of space, comfort, and convenience. The open floor plan creates a seamless connection between the main living areas, allowing for both comfortable daily living and easy entertaining. Large windows bring in plenty of natural light, giving the home a bright and inviting feel throughout. The kitchen is thoughtfully designed with granite countertops, stainless steel appliances, and ample cabinetry, all positioned to overlook the living and dining spaces. The single-level layout provides a functional and accessible design, with well-proportioned bedrooms and flexible space to fit a variety of needs, whether for guests, a home office, or hobbies. Set on a quiet court, the expansive lot offers added privacy and a blank canvas ready for your imagination—ideal for creating your own outdoor retreat, garden, or recreational space. The location is equally appealing, just minutes from Golden Eagle Park, Red Hawk Golf Course, shopping centers, dining options, and well-regarded schools. Combining a spacious lot, open layout, and convenient location, this home is a strong opportunity in one of Wingfield Springs' most sought-after neighborhoods.
/u.realgeeks.media/carson-tahoehomes/dlg.jpg)
Additional Information
- Hoa
- Yes
- Hoa Fee
- $190
- Hoa Includes
- Landscaping
- Taxes
- $5,098
- Utilities
- Cable Available, Electricity Available, Electricity Available, Natural Gas Available, Natural Gas Available, Phone Available, Sewer Available, Sewer Connected, Water Available, Cellular Coverage, Internet Available
- Stories
- 1
- View
- Mountain(s), Trees/Woods
- Roof
- Tile/Clay, Pitched
- Foundation
- Slab
- Exterior Features
- Rain Gutters
- Garage Description
- Attached, Garage, Garage Door Opener, Parking Pad
- Garage Spaces
- 2
- Elementary School
- Spanish Springs
- Middle School
- Shaw Middle School
- High School
- Spanish Springs
Mortgage Calculator
Courtesy of Samuel Dykstra and RE/MAX Professionals-Reno. Contact:
Selling Office: Reno Real Estate.
© 2017 Northern Nevada Regional MLS, Inc. All Rights Reserved
Data last updated on 06/28/2017.
The data relating to real estate for sale on this web site comes in part from the Broker Reciprocity Program of the Northern Nevada Regional MLS. Real estate listings held by brokerage firms other than owner of this page are marked with the Broker Reciprocity logo and detailed information about them includes the name of the listing brokers.
Information deemed reliable but not guaranteed