2271 Manzanita Ln, Reno, NV 89509
- $999,900
- 4
- BD
- 3
- BA
- 2,854
- SqFt




- Sold Price
- $999,900
- List Price
- $999,900
- Status
- CLOSED
- MLS#
- 260006512
- Subdivision
- Manzanita Estates
- Subdivision
- Manzanita Estates
- Days on Market
- 41
- Closing Date
- Jul 02, 2026
- Year Built
- 1990
- Bedrooms
- 4
- Bathrooms
- 3
- Acres
- 0.36
- Living Area
- 2,854
- Stories
- 1
- Lot Size
- 15,725
Property Description
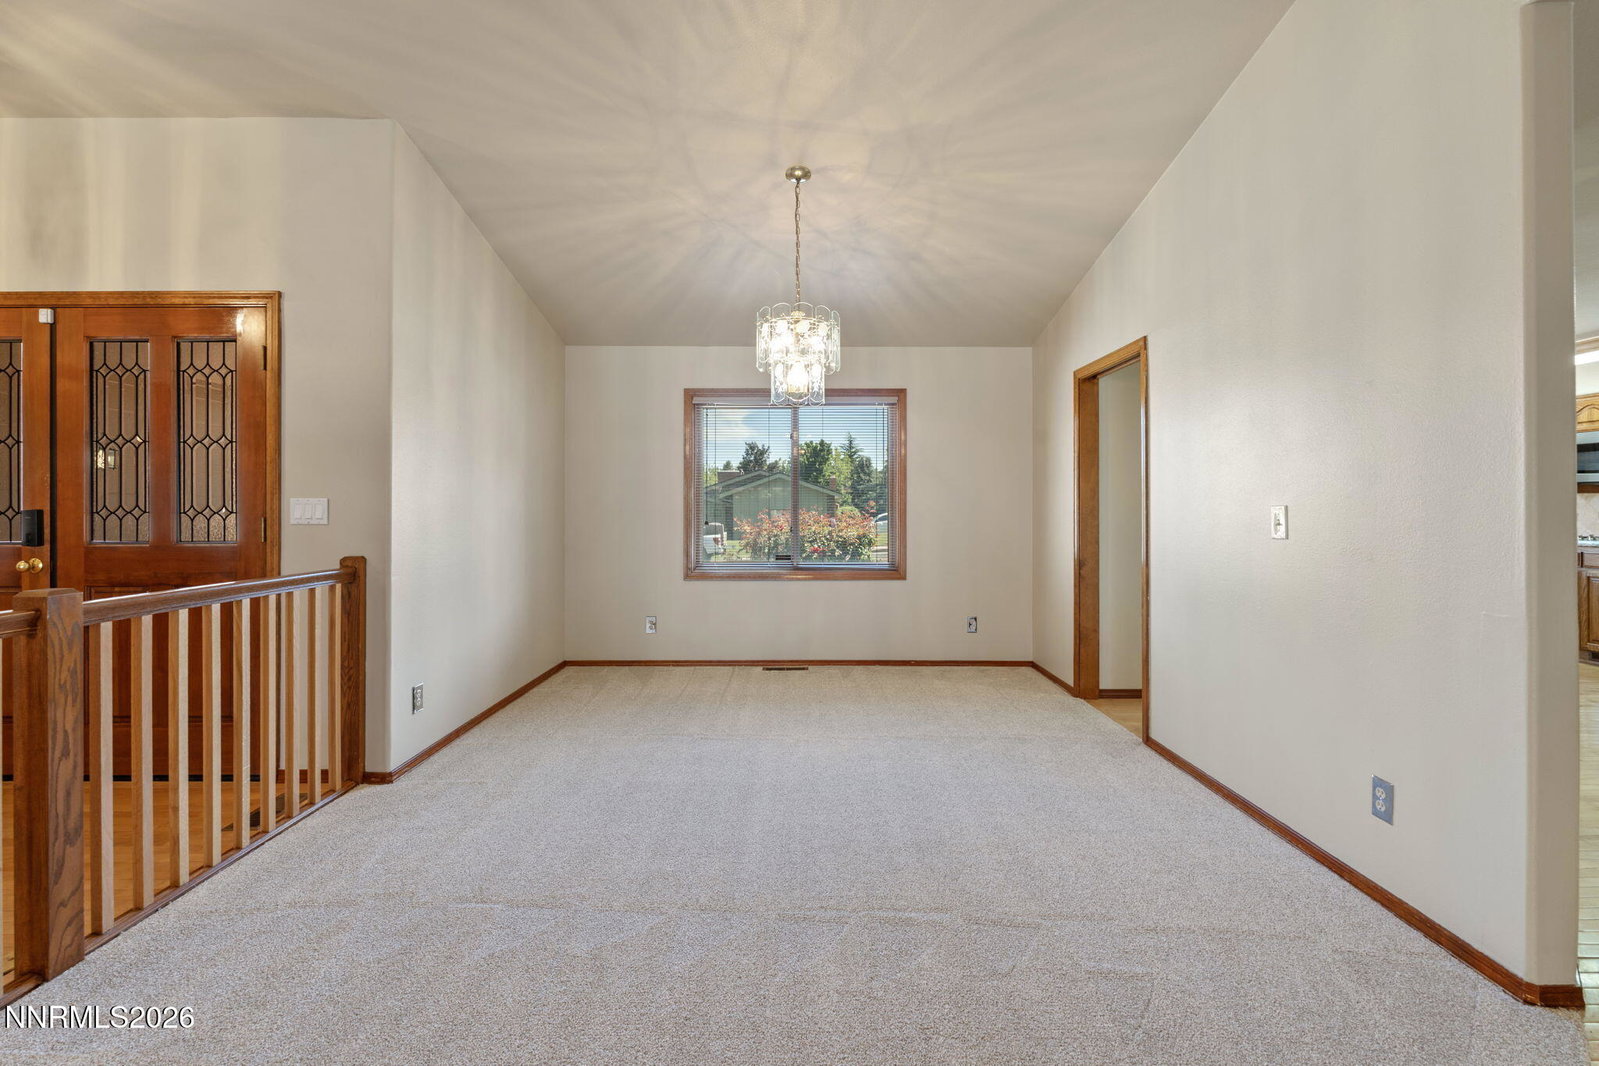
Welcome to Southwest Reno Elegance at 2271 Manzanita Lane! Located in the prestigious and highly sought-after Manzanita Estates neighborhood, this beautifully maintained single-story custom home seamlessly blends timeless luxury with comfortable everyday living. Featuring 4 bedrooms, 3 bathrooms, spread out over 2,855 square feet of light-filled living space, there is plenty of room for the entire family! This property sits on a generous 0.36-acre with ultimate backyard privacy! From the moment you step through the gorgeous double wood-and-glass front entry doors, an elegant architectural layout greets you, highlighted by soaring vaulted ceilings and pristine hardwood flooring. Enjoy the open kitchen with a breakfast nook, center island with sink, breakfast bar with granite counter tops and stainless steel appliances. Right off the kitchen is an open living room ideal for family entertainment. Across this room is a cozy family room with a beautiful, wood-burning brick fireplace. With the primary bedroom on the opposite side of the home from the spare bedrooms there is plenty of privacy and space for everyone. Step outside and enjoy the mature landscaping from of your large covered paver patio secluded from neighboring eyes! With new interior/exterior paint, new carpet in primary and formal dining room, geothermal heat and an attached 3 car garage, this home does NOT disappoint! Minutes away from Manzanita Park, premium shopping (Whole Foods, Trader Joe's, Raleys), Caughlin Ranch walking trails, and just a short drive to world-class skiing at Mt. Rose and alpine recreation at Lake Tahoe this home is truly a must see. Schedule your private showing today, this one won't last long! **Disclaimer, all photos with furniture are virtually staged.**
/u.realgeeks.media/carson-tahoehomes/dlg.jpg)
Additional Information
- Taxes
- $5,525
- Utilities
- Electricity Available, Natural Gas Available, Sewer Connected, Water Available, Water Meter Installed
- Stories
- 1
- Roof
- Tile/Clay, Pitched
- Foundation
- Crawl Space, 8-Point
- Exterior Features
- Rain Gutters
- Garage Description
- Attached, Garage, Garage Door Opener
- Garage Spaces
- 3
- Elementary School
- Caughlin Ranch
- Middle School
- Swope
- High School
- Reno
Mortgage Calculator
Courtesy of Jake Kellames and Chase International-Damonte. Contact:
Selling Office: Key Collective.
© 2017 Northern Nevada Regional MLS, Inc. All Rights Reserved
Data last updated on 06/28/2017.
The data relating to real estate for sale on this web site comes in part from the Broker Reciprocity Program of the Northern Nevada Regional MLS. Real estate listings held by brokerage firms other than owner of this page are marked with the Broker Reciprocity logo and detailed information about them includes the name of the listing brokers.
Information deemed reliable but not guaranteed