2449 Gary Mayo Ct Unit Mayfield 10 Model, Reno, NV 89521
- $1,750,000
- 2
- BD
- 3
- BA
- 2,420
- SqFt




- List Price
- $1,750,000
- Status
- ACTIVE
- MLS#
- 260010649
- Subdivision
- Other
- Subdivision
- Caramella Ranch Estates Regency Village Unit 1
- Days on Market
- 30
- Year Built
- 2019
- Bedrooms
- 2
- Bathrooms
- 3
- Baths Half
- 1
- Acres
- 0.21
- Living Area
- 2,420
- Stories
- 1
- Lot Size
- 9,016
Property Description
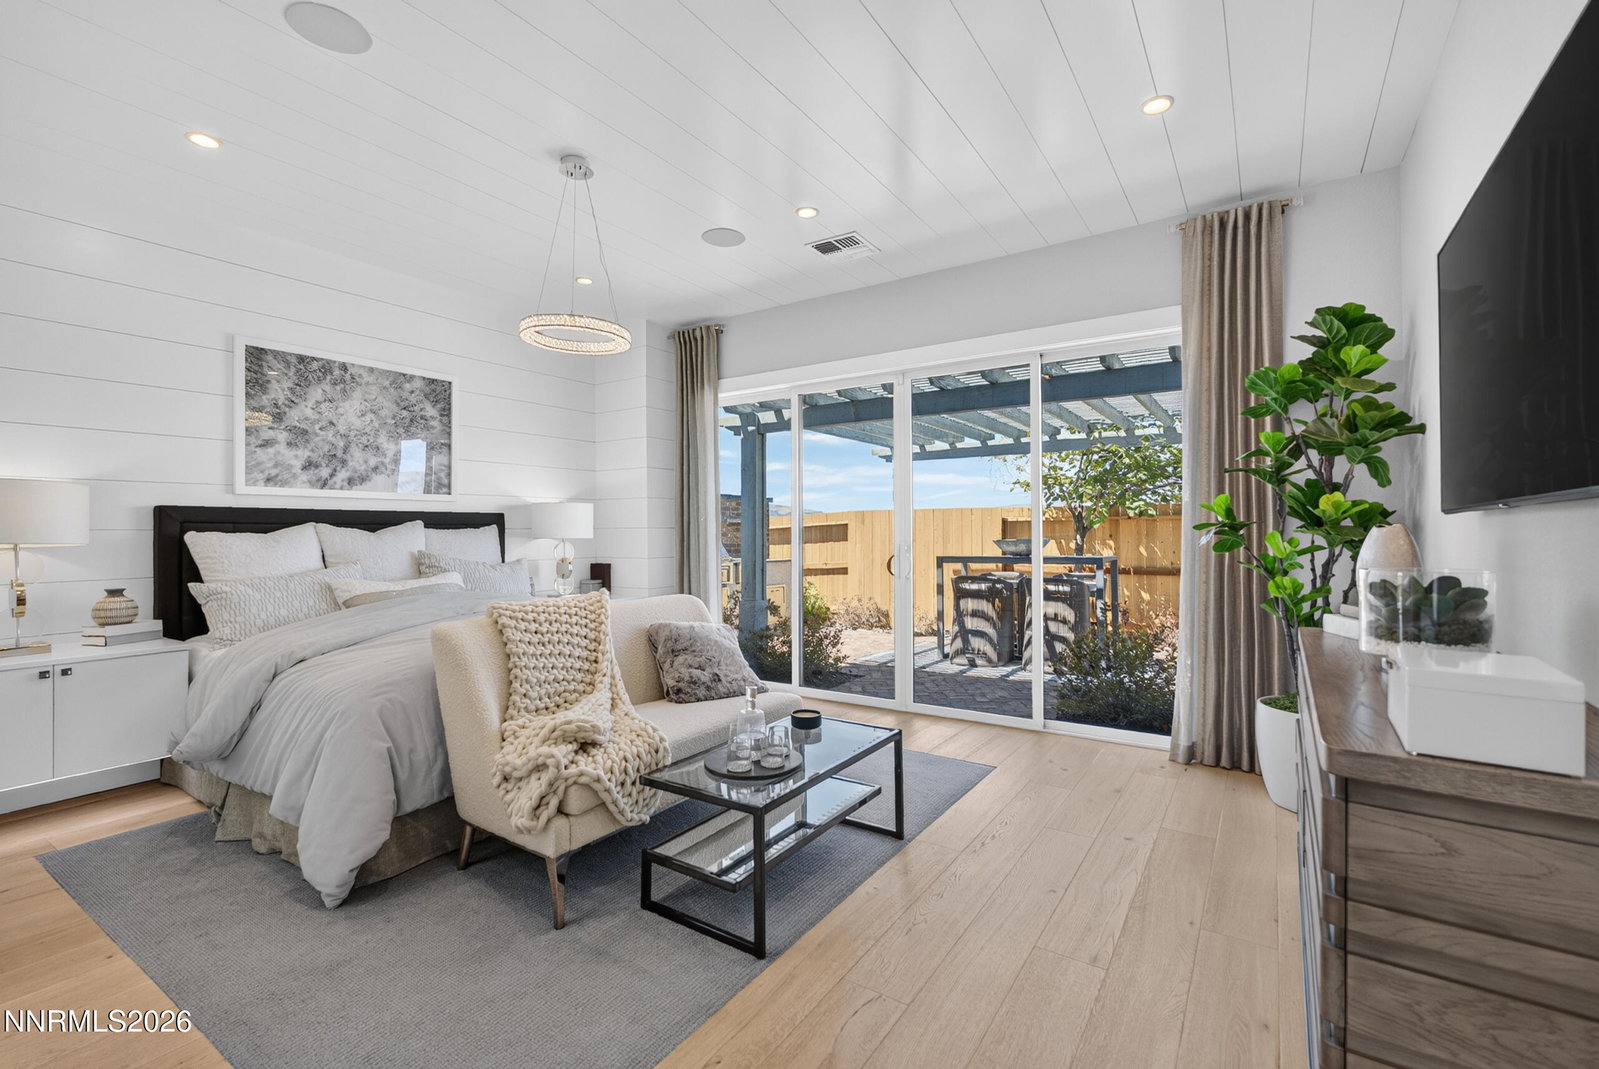
Welcome to a truly one-of-a-kind opportunity to own a brand-new, fully furnished model home. Showcasing an extraordinary level of upgrades and designer finishes throughout. No waiting to build and no need to furnish—this stunning home is ready to impress from the moment you walk through the door. Designed for both luxury living and entertaining, the home features a spectacular double-island kitchen, premium appliances, a dramatic 24-foot sliding glass door, and an additional corner sliding glass door that create an incredible indoor-outdoor living experience. Step outside to the expanded ClearView covered patio and a professionally designed, fully landscaped backyard that feels like a private resort. Enjoy your own pool, fire pit, and water feature, creating the perfect setting for relaxing or entertaining year-round. As a showcase model, this home is loaded with an exceptional amount of upgrades, thoughtful details, and designer touches throughout—and the furnishings are included. This is far from a typical new-construction home. It is a rare, turnkey property that truly needs to be seen to be appreciated. Brand new. Fully furnished. Extensively upgraded. Completely landscaped. One of a kind.
/u.realgeeks.media/carson-tahoehomes/dlg.jpg)
Additional Information
- Hoa
- Yes
- Hoa Fee
- $73
- Hoa Includes
- Fitness Center, Gated, Management, Pool, Security, Spa/Hot Tub
- Taxes
- $7,012
- Utilities
- Cable Available, Electricity Available, Natural Gas Available, Phone Available, Sewer Available, Water Available, Cellular Coverage, Internet Available, Water Meter Installed
- Stories
- 1
- Roof
- Composition, Shingle
- Foundation
- Slab
- Exterior Features
- Fire Pit, Rain Gutters, Water Feature
- Garage Description
- Attached, Garage, Garage Door Opener
- Garage Spaces
- 3
- Elementary School
- Brown
- Middle School
- Marce Herz
- High School
- Galena
Mortgage Calculator
Courtesy of Michael Wood and RE/MAX Professionals-Reno. Contact:

© 2017 Northern Nevada Regional MLS, Inc. All Rights Reserved
Data last updated on 06/28/2017.
The data relating to real estate for sale on this web site comes in part from the Broker Reciprocity Program of the Northern Nevada Regional MLS. Real estate listings held by brokerage firms other than owner of this page are marked with the Broker Reciprocity logo and detailed information about them includes the name of the listing brokers.
Information deemed reliable but not guaranteed