420 Tina Ct, Spanish Springs, NV 89436
- $575,000
- 3
- BD
- 2
- BA
- 1,558
- SqFt








- Sold Price
- $575,000
- List Price
- $575,000
- Status
- CLOSED
- MLS#
- 250054946
- Subdivision
- Spanish Springs Village
- Subdivision
- Spanish Springs Village 7
- Days on Market
- 47
- Closing Date
- Oct 08, 2025
- Year Built
- 1996
- Bedrooms
- 3
- Bathrooms
- 2
- Acres
- 0.60
- Living Area
- 1,558
- Stories
- 1
- Lot Size
- 26,136
Property Description
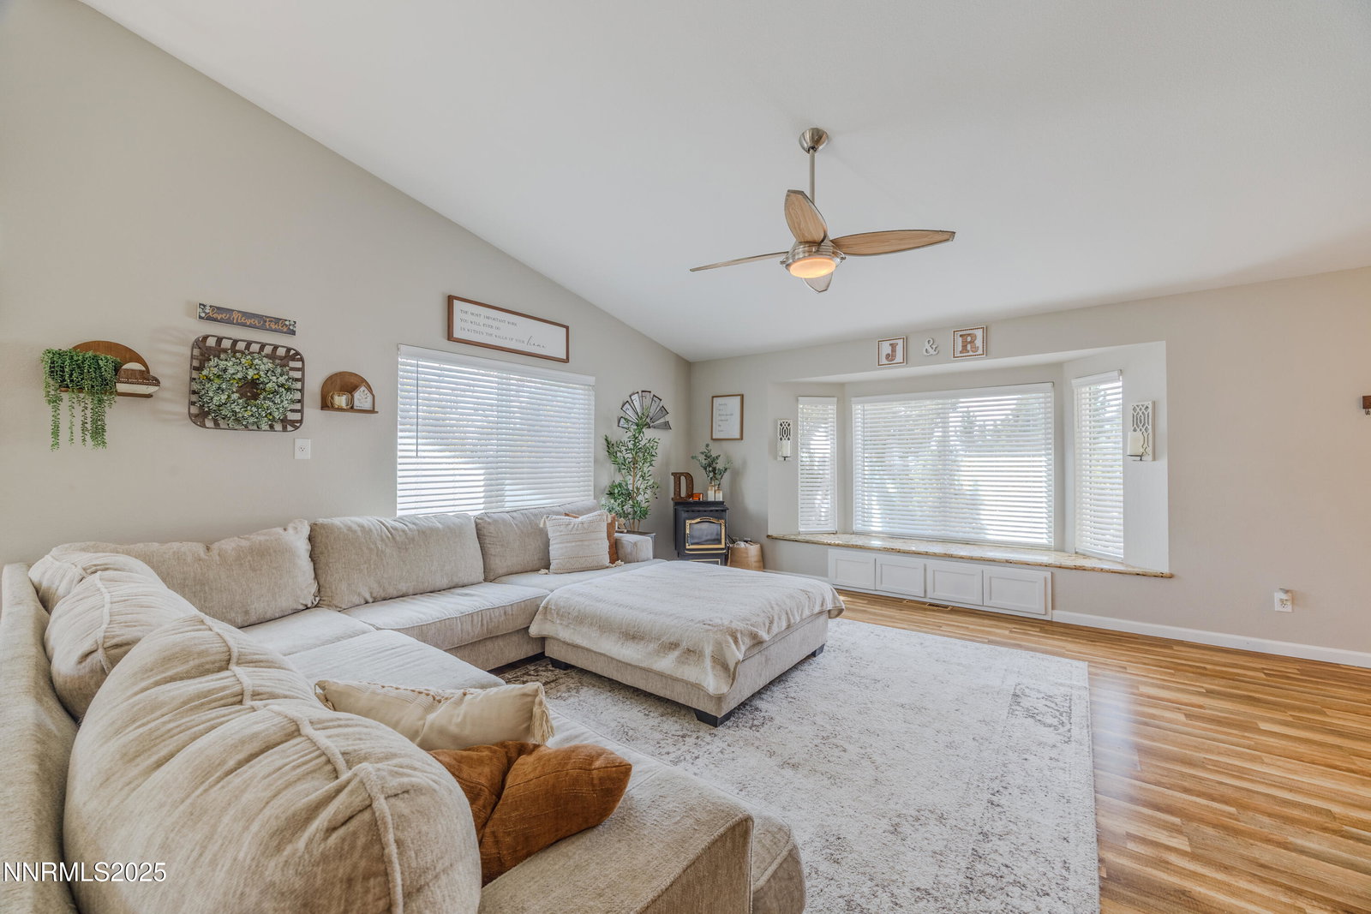
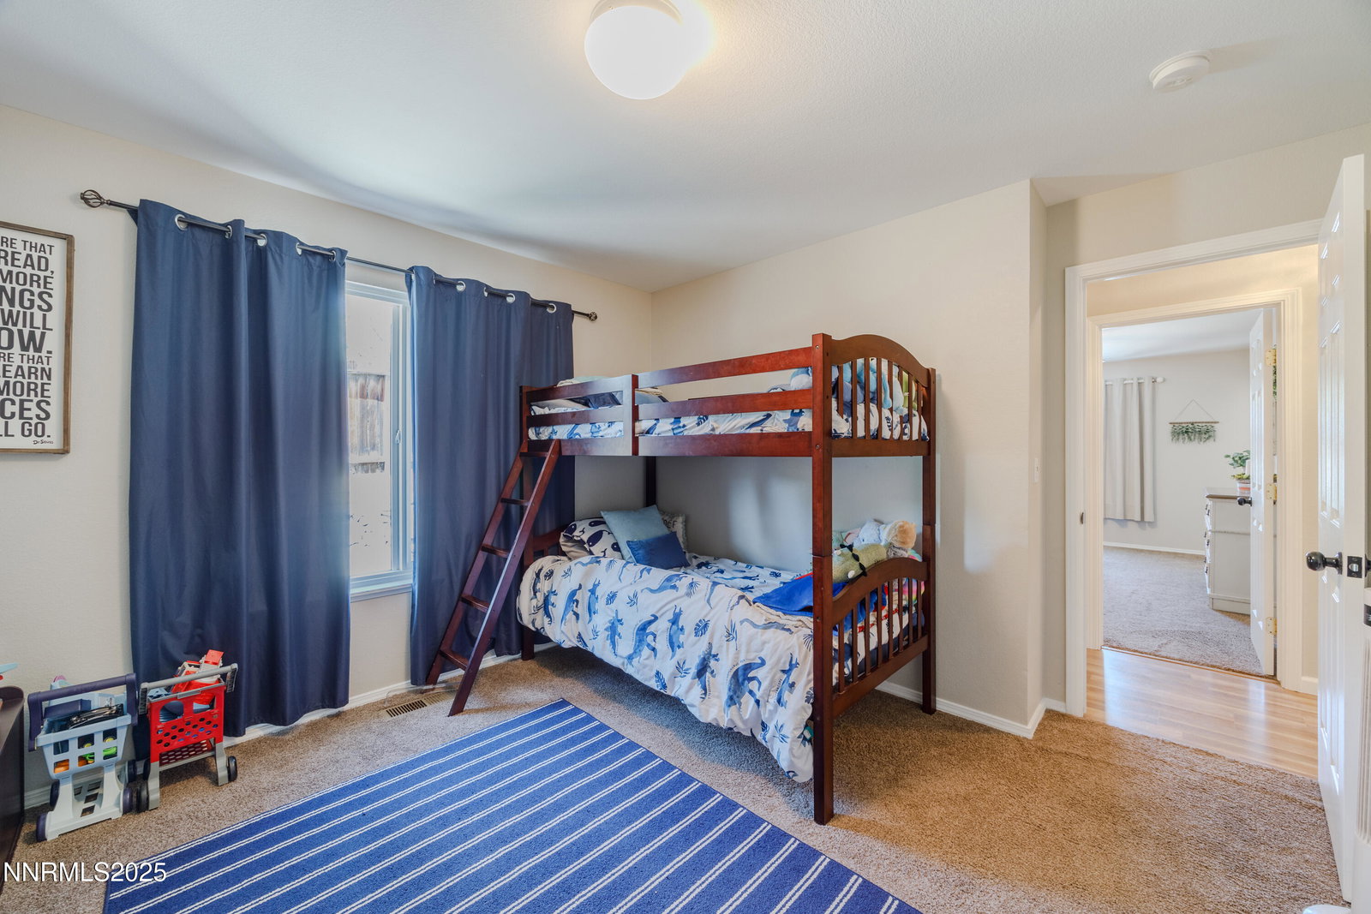
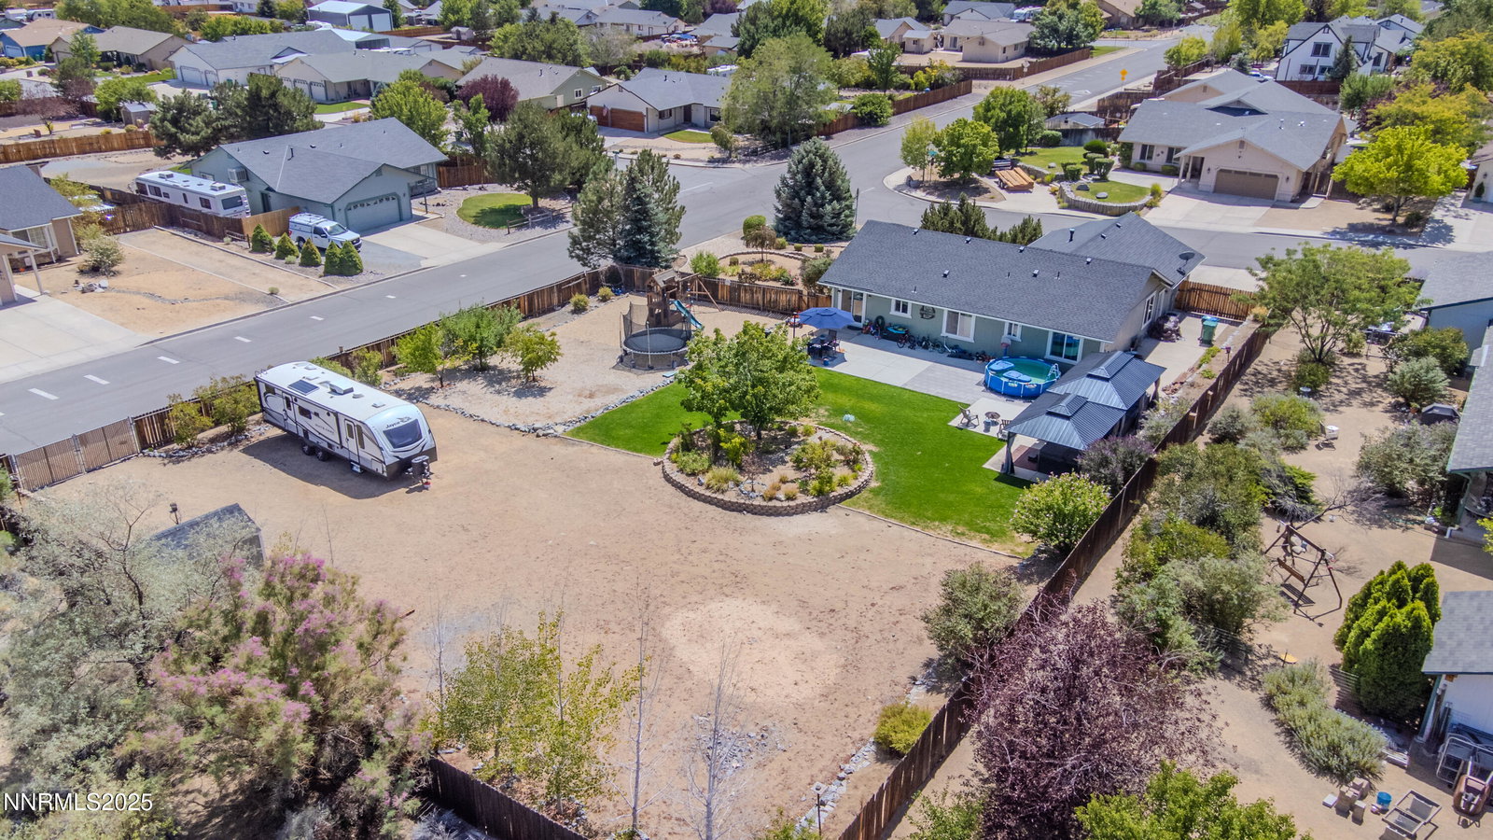
Welcome to 420 Tina Ct - a turn key gem on a spacious .6 acre lot! This home offers two RV access gates, giving you plenty of room for all of your outdoor toys. Inside, you'll love the bright, open layout designed for everyday living, while outside provides endless space for play, gardening, hot tubbing, entertaining and future projects! This home has been lovingly cared for and has the space, charm and comfort that you have been looking for- with a long list of upgrades including all new windows, new paint, landscaping and new water heater - this home is ready to be enjoyed, stress free.
/u.realgeeks.media/carson-tahoehomes/dlg.jpg)
Additional Information
- Hoa
- Yes
- Hoa Fee
- $100
- Hoa Includes
- None
- Taxes
- $1,723
- Utilities
- Cable Available, Electricity Available, Natural Gas Available, Sewer Connected, Water Available
- Stories
- 1
- Roof
- Composition, Shingle
- Foundation
- Crawl Space
- Exterior Features
- Rain Gutters
- Garage Description
- Additional Parking, Garage, Parking Pad, Rv/Boat Parking
- Garage Spaces
- 2
- Elementary School
- Hall
- Middle School
- Shaw Middle School
- High School
- Spanish Springs
Mortgage Calculator
Courtesy of Skye Taylor and RE/MAX Gold. Contact:
Selling Office: Realty One Group Eminence.
© 2017 Northern Nevada Regional MLS, Inc. All Rights Reserved
Data last updated on 06/28/2017.
The data relating to real estate for sale on this web site comes in part from the Broker Reciprocity Program of the Northern Nevada Regional MLS. Real estate listings held by brokerage firms other than owner of this page are marked with the Broker Reciprocity logo and detailed information about them includes the name of the listing brokers.
Information deemed reliable but not guaranteed