5519 New Mexico Ct, Reno, NV 89511
- $1,175,000
- 4
- BD
- 3
- BA
- 2,621
- SqFt






- Sold Price
- $1,175,000
- List Price
- $1,159,000
- Status
- CLOSED
- MLS#
- 250058669
- Subdivision
- South Vistas
- Subdivision
- Southwest Vistas 5
- Days on Market
- 21
- Closing Date
- Dec 22, 2025
- Year Built
- 2002
- Bedrooms
- 4
- Bathrooms
- 3
- Acres
- 0.59
- Living Area
- 2,621
- Stories
- 1
- Lot Size
- 25,788
Property Description
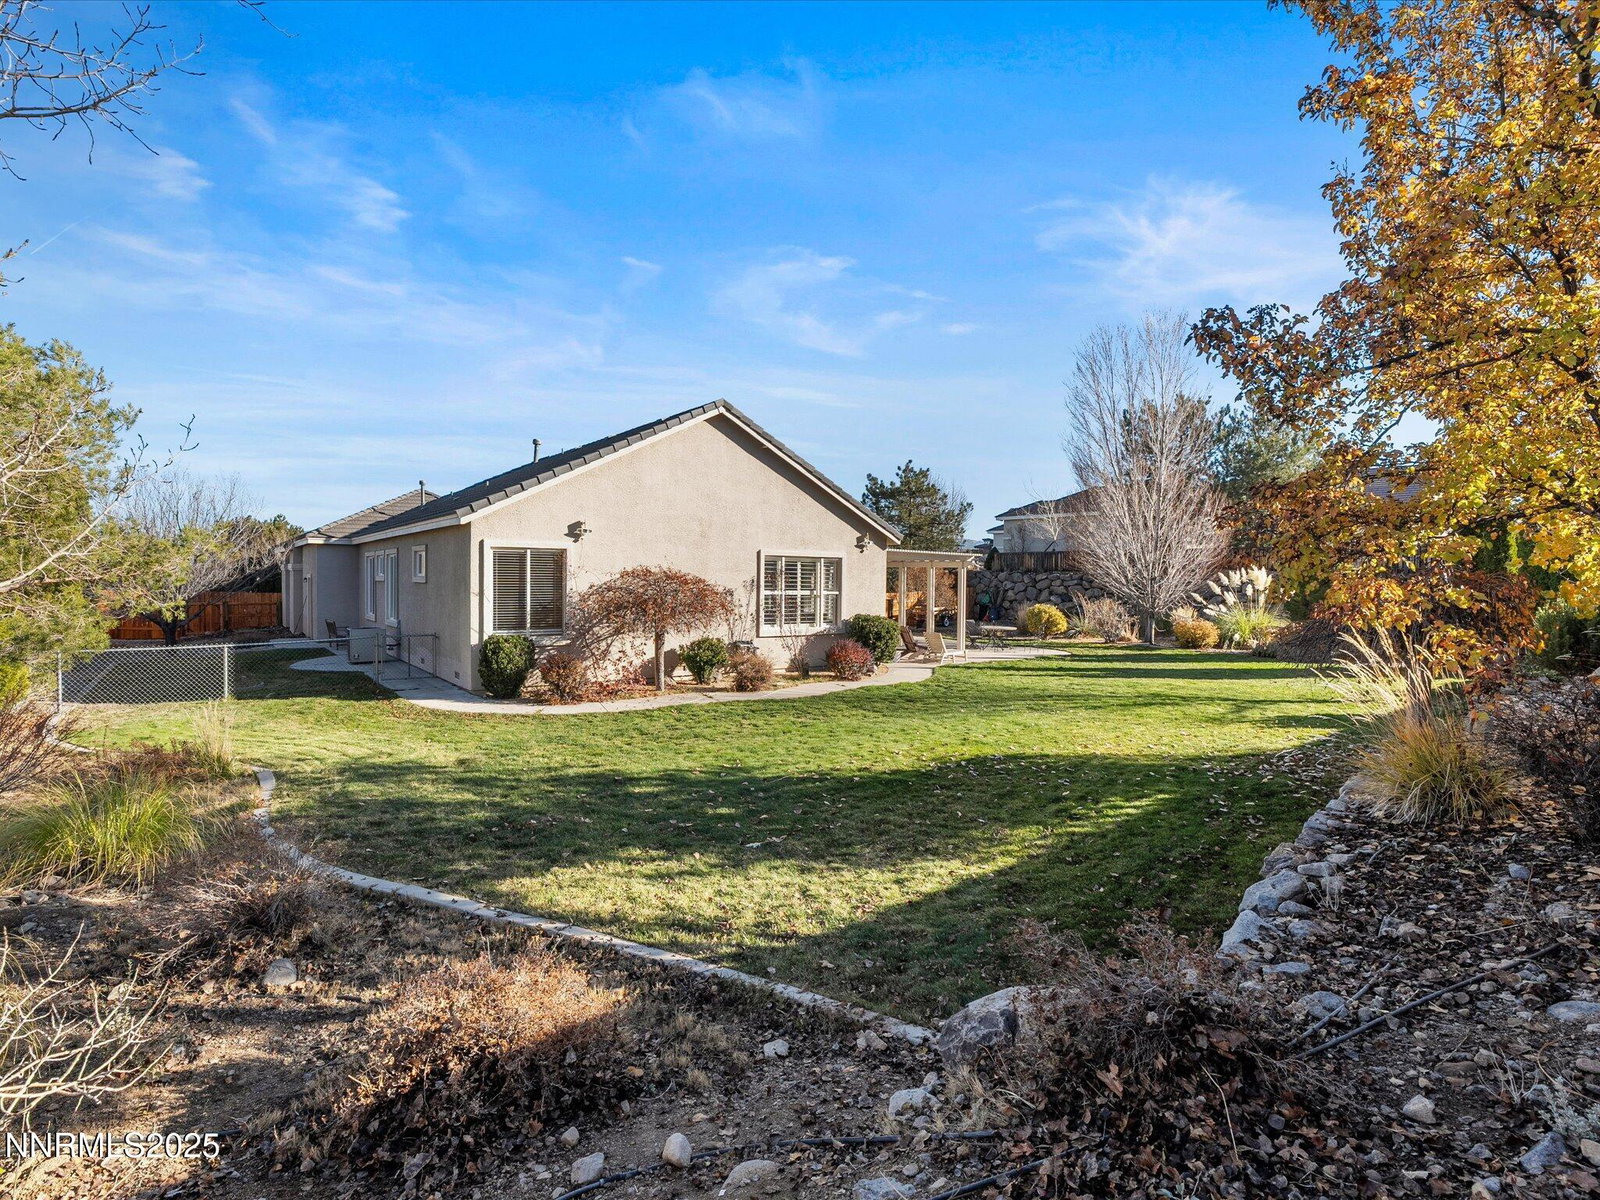
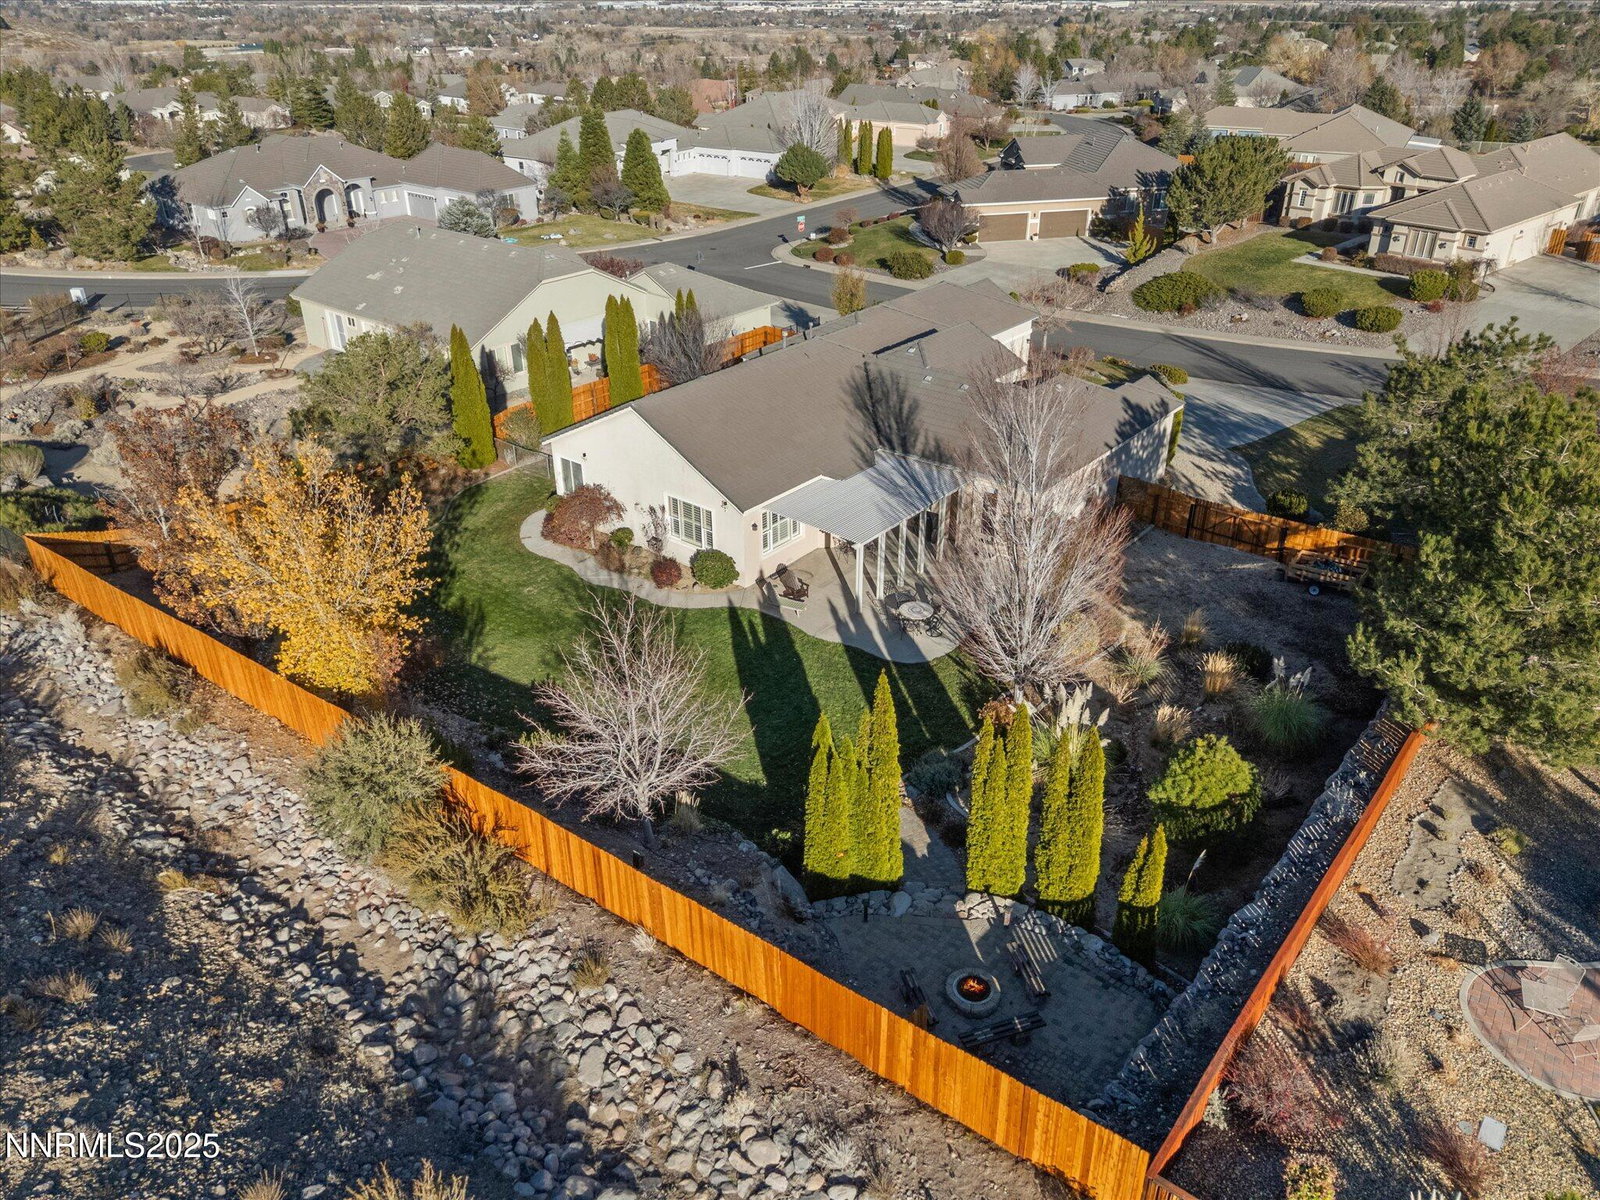
Beautiful South Reno home located on a quiet cul-de-sac in the highly desirable Galena/Arrowcreek corridor. This 4-bedroom, 3-bath, plus dedicated office, offers 2,621 sq ft of well-designed living space on over half an acre. The open and inviting floor plan features high ceilings, abundant natural light, and both formal and casual living areas. The kitchen includes granite counters, and island, and excellent storage, flowing seamlessly into the family room-perfect for entertaining. The private office is ideal for remote work, homework space, or a flex room. The primary suite offers a generous layout, walk-in closet, and direct access to the backyard. Outside, you'll find a spacious paver patio, mature landscaping, and a beautifully maintained yard with room to add a garden, play area, or more. Located minutes from top-rated schools, hiking trails, shopping, and all of South Reno's conveniences. Quiet street, oversized 3-car garage, and a highly desirable neighborhood where homes rarely come on market.
/u.realgeeks.media/carson-tahoehomes/dlg.jpg)
Additional Information
- Hoa
- Yes
- Hoa Fee
- $190
- Hoa Includes
- None
- Taxes
- $5,621
- Utilities
- Cable Available, Electricity Available, Natural Gas Available, Sewer Connected, Water Available, Water Meter Installed
- Stories
- 1
- View
- City, Mountain(s)
- Roof
- Pitched
- Foundation
- Slab
- Exterior Features
- Awning(s), Dog Run, Fire Pit, Smart Irrigation
- Garage Description
- Electric Vehicle Charging Station(s), Garage, Garage Door Opener, Rv/Boat Parking, Additional Parking
- Garage Spaces
- 4
- Elementary School
- Lenz
- Middle School
- Marce Herz
- High School
- Galena
Mortgage Calculator
Courtesy of Michael Codman and Sierra Nevada Properties-Reno. Contact:
Selling Office: Coldwell Banker Select Mt Rose.
© 2017 Northern Nevada Regional MLS, Inc. All Rights Reserved
Data last updated on 06/28/2017.
The data relating to real estate for sale on this web site comes in part from the Broker Reciprocity Program of the Northern Nevada Regional MLS. Real estate listings held by brokerage firms other than owner of this page are marked with the Broker Reciprocity logo and detailed information about them includes the name of the listing brokers.
Information deemed reliable but not guaranteed