505 Pat Ln, Carson City, NV 89701
- $445,000
- 3
- BD
- 2
- BA
- 2,054
- SqFt




- Sold Price
- $445,000
- List Price
- $435,000
- Status
- CLOSED
- MLS#
- 250054315
- Subdivision
- Silver Bell
- Days on Market
- 31
- Closing Date
- Sep 09, 2025
- Year Built
- 1969
- Bedrooms
- 3
- Bathrooms
- 2
- Acres
- 0.16
- Living Area
- 2,054
- Stories
- 1
- Lot Size
- 6,969
Property Description
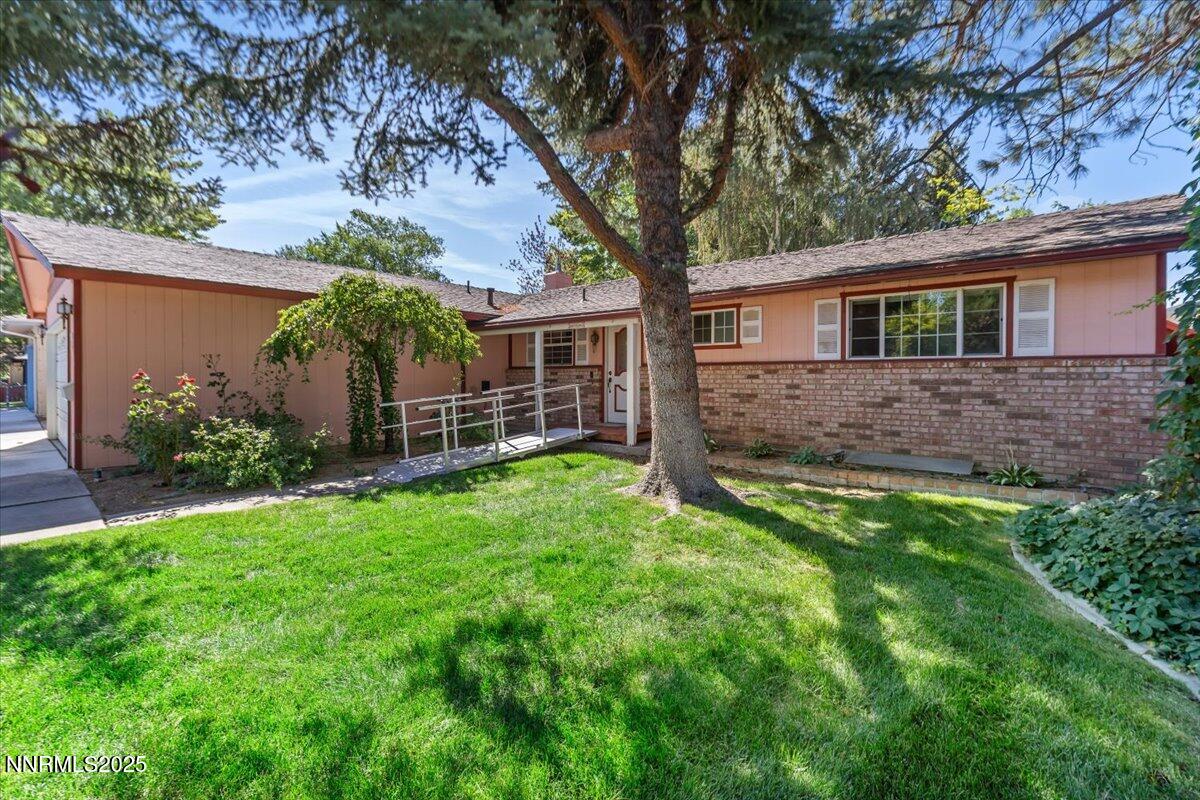
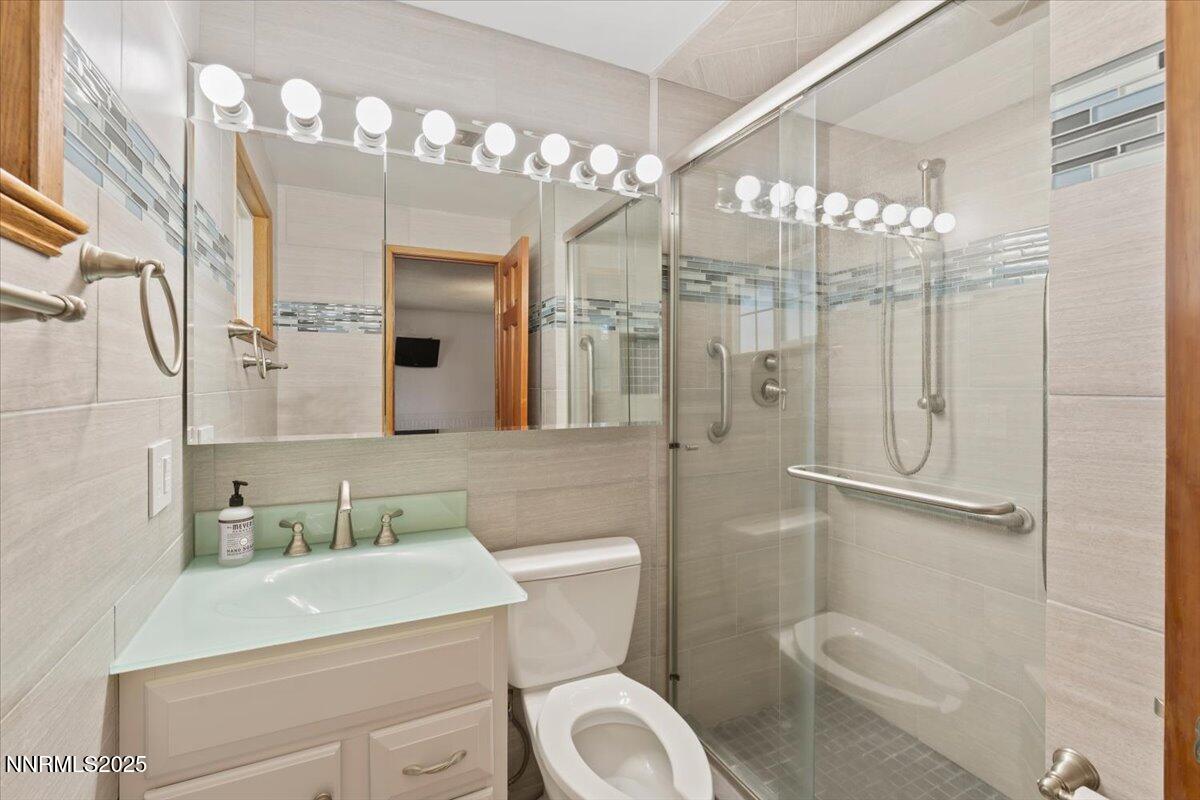
Charming home surrounded by lush, mature landscaping in both the front and back yards, ideally located near schools, shopping, dining, and Sonoma Park. Well-loved and ready for its next chapter, this home features an updated kitchen with quartz countertops, a striking copper glass backsplash, and crisp white appliances. The primary bathroom has been refreshed with a custom-tiled walk-in shower, sea glass vanity, and an oversized mirrored medicine cabinet. A wall between the primary bedroom and a secondary bedroom has been removed to create a versatile retreat with extra closets—perfect for an exercise space, home office, or media area. The generous family room offers a cozy gas-insert fireplace with a brick surround. A guest bedroom and full bath with a walk-in jetted tub complete the main level. A rare hidden treasure awaits downstairs—a full basement! While the assessor notes 832 sq ft finished basement (included in the listed square footage total), the entire 1,222 sq ft basement is fully utilized. It includes a large bonus room ideal for movie nights, built-in wood-and-glass display cabinets, and additional rooms for offices, hobbies, or storage—the possibilities are endless. The backyard offers an inviting patio, tranquil water feature with pond, and a storage shed. While the home could benefit from some TLC and is being sold as-is in its current condition, it presents incredible potential in a wonderful location.
/u.realgeeks.media/carson-tahoehomes/dlg.jpg)
Additional Information
- Taxes
- $1,462
- Utilities
- Cable Available, Electricity Available, Natural Gas Available, Phone Available, Sewer Connected, Water Available, Cellular Coverage, Water Meter Installed
- Stories
- 1
- View
- Mountain(s)
- Roof
- Composition, Pitched, Shingle
- Foundation
- Slab
- Exterior Features
- Rain Gutters
- Garage Description
- Attached, Garage, Garage Door Opener
- Garage Spaces
- 2
- Elementary School
- Al Seeliger
- Middle School
- Eagle Valley
- High School
- Carson
Mortgage Calculator
Courtesy of Julie Knecht and RE/MAX Professionals-Reno. Contact:
Selling Office: Real Broker LLC.
© 2017 Northern Nevada Regional MLS, Inc. All Rights Reserved
Data last updated on 06/28/2017.
The data relating to real estate for sale on this web site comes in part from the Broker Reciprocity Program of the Northern Nevada Regional MLS. Real estate listings held by brokerage firms other than owner of this page are marked with the Broker Reciprocity logo and detailed information about them includes the name of the listing brokers.
Information deemed reliable but not guaranteed