7473 Capstone Dr, Reno, NV 89506
- $496,990
- 4
- BD
- 2
- BA
- 1,825
- SqFt




- Sold Price
- $496,990
- List Price
- $506,990
- Status
- CLOSED
- MLS#
- 250056533
- Subdivision
- Other
- Subdivision
- Arroyo Crossing Phase 1
- Days on Market
- 121
- Closing Date
- Jan 30, 2026
- Year Built
- 2025
- Bedrooms
- 4
- Bathrooms
- 2
- Acres
- 0.10
- Living Area
- 1,825
- Stories
- 1
- Lot Size
- 4,544
Property Description
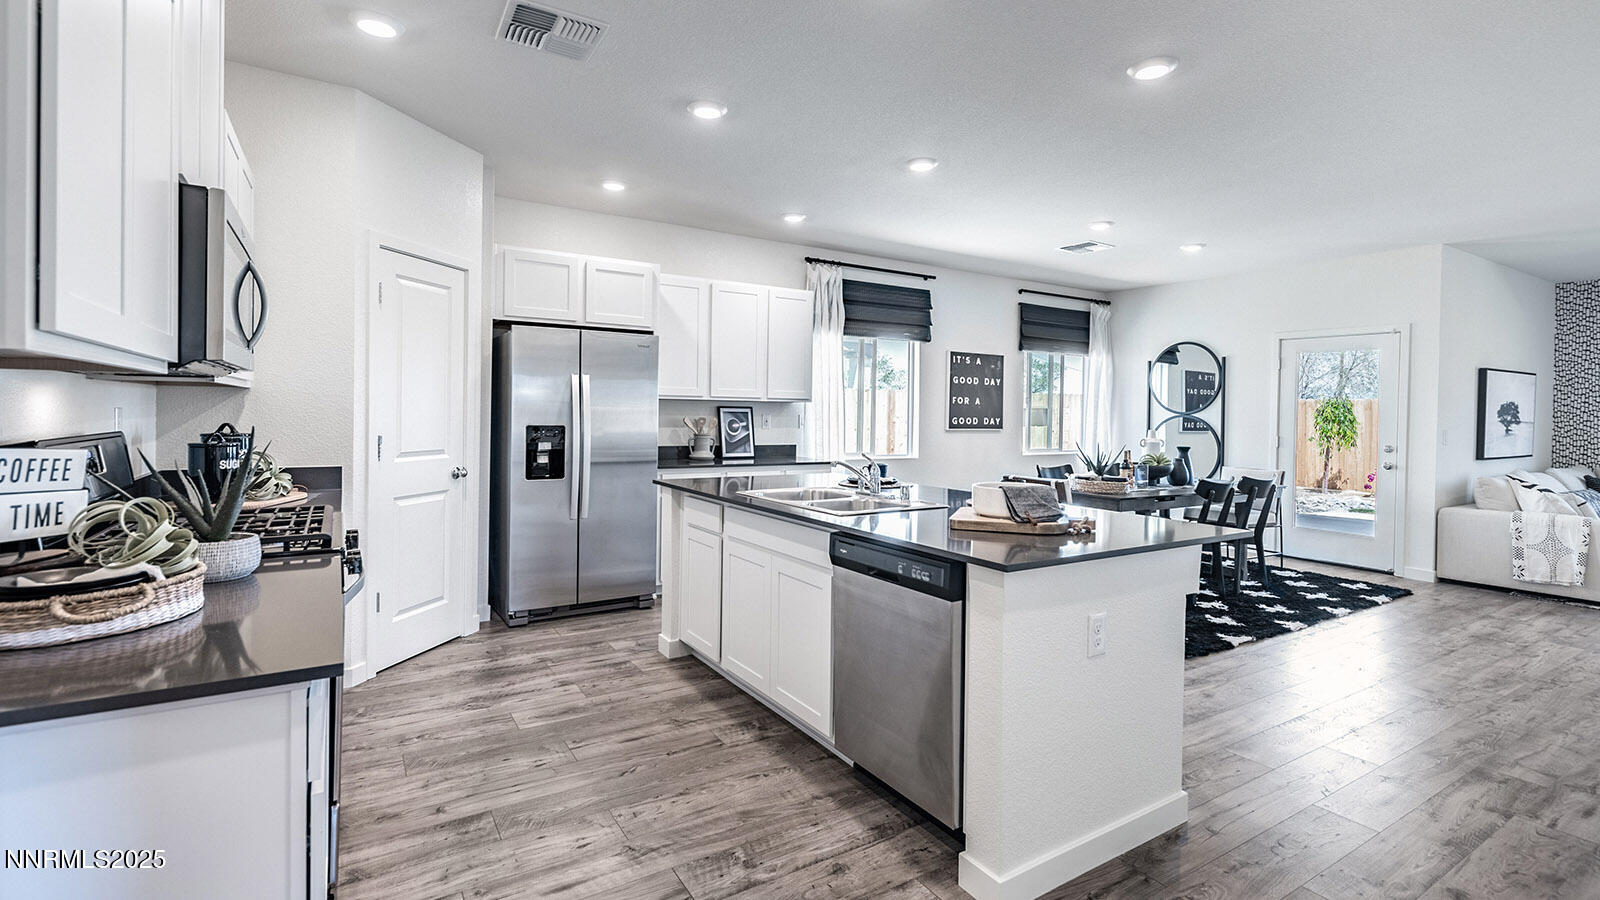
Final opportunities at Arroyo Crossing! Come see the Tahoe floorplan at Arroyo Crossing. This single-story Farmhouse-style home is beautifully designed with four bedrooms, two bathrooms, and a two-car garage, all within 1,825 square feet of thoughtfully planned living space. As you enter, you'll find two bedrooms and a secondary bathroom before stepping into the open concept living area that blends the kitchen, dining, and great room. The kitchen features shaker-style cabinetry, quartz countertops, and a large island with a built-in sink, creating an ideal space for entertaining. From the great room, you'll enjoy easy access to the laundry room and the primary suite, which offers a double vanity and a spacious walk-in closet for ultimate comfort. This model home is complete with smart home technology that lets you monitor and control your home from your phone. Located in the sought-after Arroyo Crossing community, this home combines style, convenience, and modern functionality. Taxes have not yet been assessed. Photos are representational only.
/u.realgeeks.media/carson-tahoehomes/dlg.jpg)
Additional Information
- Hoa
- Yes
- Hoa Fee
- $68
- Taxes
- $1,307
- Utilities
- Cable Available, Electricity Available, Natural Gas Available, Phone Available, Sewer Connected, Water Available, Cellular Coverage, Internet Available, Water Meter Installed, Centralized Data Panel
- Stories
- 1
- Roof
- Shingle, Pitched
- Foundation
- Slab
- Garage Description
- Attached, Garage, Garage Door Opener
- Garage Spaces
- 2
- Elementary School
- Lemmon Valley
- Middle School
- OBrien
- High School
- North Valleys
Mortgage Calculator
Courtesy of Missy Hinton and D.R. Horton. Contact:
Selling Office: Non MLS Office.
© 2017 Northern Nevada Regional MLS, Inc. All Rights Reserved
Data last updated on 06/28/2017.
The data relating to real estate for sale on this web site comes in part from the Broker Reciprocity Program of the Northern Nevada Regional MLS. Real estate listings held by brokerage firms other than owner of this page are marked with the Broker Reciprocity logo and detailed information about them includes the name of the listing brokers.
Information deemed reliable but not guaranteed