5424 Side Saddle, Reno, NV 89511
- $1,735,000
- 5
- BD
- 6
- BA
- 4,919
- SqFt




- Sold Price
- $1,735,000
- List Price
- $1,798,000
- Status
- CLOSED
- MLS#
- 250005012
- Subdivision
- Other
- Subdivision
- Rancharrah Village 6B
- Days on Market
- 246
- Closing Date
- Dec 19, 2025
- Year Built
- 2023
- Bedrooms
- 5
- Bathrooms
- 6
- Baths Half
- 1
- Acres
- 0.14
- Living Area
- 4,919
- Stories
- 2
- Lot Size
- 6,000
Property Description
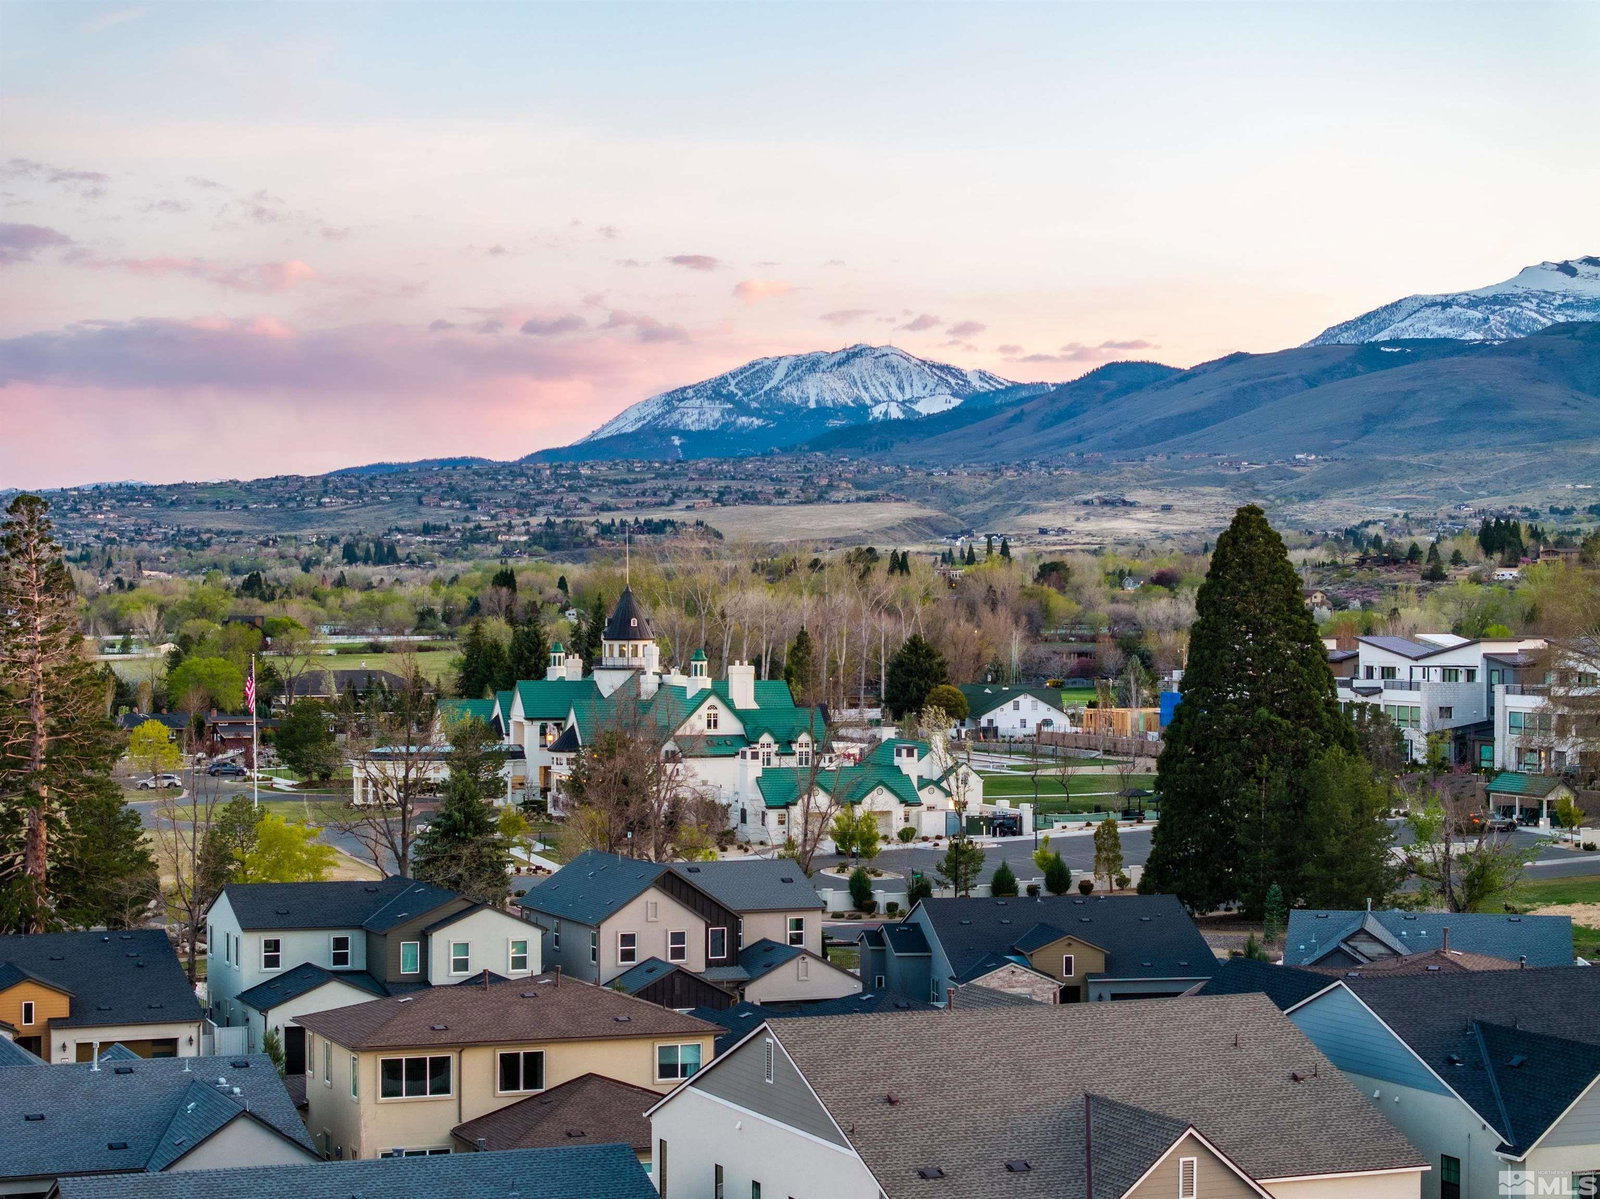
Experience Luxurious Living in Reno's Exclusive Rancharrah Community. Club initiation fee included in sale. Welcome to 5424 Side Saddle Trail, where modern sophistication meets resort-style amenities in the heart of Reno's prestigious, gated Rancharrah community. Purchase of this home includes a full initiation fee and one year of membership fees covered. This move in ready residence offers the perfect blend of vibrant social living and unmatched comfort. Step inside and be instantly impressed by the bright, open floor plan, thoughtfully designed for both entertaining and everyday relaxation. The home boasts five en suite bedrooms and two versatile lofts—ideal for separating leisure and gaming spaces. A private office/den with its own kitchenette, wet bar, and private entrance offers true multi generational living—perfect for in laws, an au pair, or guests who value privacy without compromise. The light filled living room stuns with soaring ceilings, expansive windows, and a dramatic floor to ceiling slate tile fireplace. The wall mounted TV space easily accommodates today's largest screens, and has pre-wired speaker connections making it the ultimate gathering spot. The chef's kitchen is a masterpiece—outfitted with premium JennAir and Sub Zero appliances, dual prep islands, and an effortless flow into the dedicated entertainer's bar—perfect for morning coffee, evening cocktails, or hosting friends in style. As a resident, you'll enjoy private membership to The Club at Rancharrah, where amenities include: Resort style pool and full spa State of the art fitness center wit sauna and steam rooms. Fine dining in a private member restaurant Exclusive community events (festivals, galas, weekly socials) Complimentary work and meeting spaces Stroll to The Village at Rancharrah, where boutique shops, acclaimed restaurants, an artisan bakery, specialty butcher, ice cream shop, and lush green gathering spaces are all just moments from your front door. Perfectly located—only 15 minutes from anywhere in Reno, 25 minutes to Mt. Rose Ski Resort, and 40 minutes to the shores of Lake Tahoe—Rancharrah offers the rare combination of luxury, convenience, and community spirit. Schedule your private tour today and step into a residence where every detail inspires and every amenity elevates your lifestyle.
/u.realgeeks.media/carson-tahoehomes/dlg.jpg)
Additional Information
- Hoa
- Yes
- Hoa Fee
- $210
- Hoa Includes
- Fitness Center, Gated, Maintenance Grounds, Pool, Sauna, Security, Tennis Court(s), Clubhouse/Recreation Room
- Taxes
- $14,298
- Utilities
- Cable Available, Electricity Available, Natural Gas Available, Phone Available, Sewer Available, Water Available, Cellular Coverage, Internet Available, Water Meter Installed
- Stories
- 2
- View
- Mountain(s)
- Roof
- Composition, Shingle, Pitched
- Foundation
- Slab
- Garage Description
- Attached, Garage, Garage Door Opener, Tandem
- Garage Spaces
- 3
- Elementary School
- Huffaker
- Middle School
- Pine
- High School
- Reno
Mortgage Calculator
Courtesy of Dena Van Blaricom and Sierra Sotheby's Intl. Realty. Contact:
Selling Office: Dickson Realty - Caughlin.
© 2017 Northern Nevada Regional MLS, Inc. All Rights Reserved
Data last updated on 06/28/2017.
The data relating to real estate for sale on this web site comes in part from the Broker Reciprocity Program of the Northern Nevada Regional MLS. Real estate listings held by brokerage firms other than owner of this page are marked with the Broker Reciprocity logo and detailed information about them includes the name of the listing brokers.
Information deemed reliable but not guaranteed