1691 Ashworth Ct, Reno, NV 89521
- $625,000
- 4
- BD
- 3
- BA
- 2,037
- SqFt




- Sold Price
- $625,000
- List Price
- $630,000
- Status
- CLOSED
- MLS#
- 250056195
- Subdivision
- Double Diamond
- Subdivision
- Double Diamond Ranch Village 4 Unit 1
- Days on Market
- 90
- Closing Date
- Dec 22, 2025
- Year Built
- 1997
- Bedrooms
- 4
- Bathrooms
- 3
- Acres
- 0.12
- Living Area
- 2,037
- Stories
- 2
- Lot Size
- 5,358
Property Description
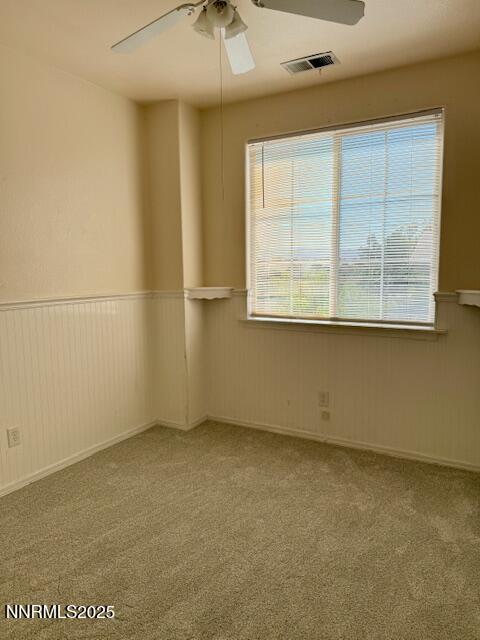
BIG price reduction and an upcoming open house, Saturday, November 22nd from 10-1 pm. Tucked away on a quiet cul-de-sac, this beautiful 4 bedroom, 3 bath home offers 2037 sq ft of comfortable living space designed for both relaxation and entertaining. Enjoy miles of nearby walking paths and sweeping views of the mountains right from your doorstep. A versatile main floor bedroom located next to a full bath makes the perfect guest room, craft room or home office. The soaring cathedral ceilings in the living room create an open, airy feeling complemented by views from the upstairs loft. Brand new carpet, luxury vinyl plank and updated lighting add a fresh modern touch. Step outside to a private backyard retreat with lush green grass and tranquil views. The home and fence line borders an open space with walking paths ideal for morning walks, fitness or time with the dog. Close to schools, parks, shopping and restaurants, this home combines comfort, space and a prime location to make it an ideal choice for your next move.
/u.realgeeks.media/carson-tahoehomes/dlg.jpg)
Additional Information
- Hoa
- Yes
- Hoa Fee
- $120
- Hoa Includes
- None
- Taxes
- $3,474
- Utilities
- Cable Available, Electricity Available, Natural Gas Available, Phone Available, Sewer Available, Water Available, Cellular Coverage, Internet Available, Water Meter Installed, Underground Utilities
- Stories
- 2
- View
- Mountain(s), Park/Greenbelt
- Roof
- Tile/Clay
- Foundation
- Crawl Space
- Garage Description
- Garage, Garage Door Opener
- Garage Spaces
- 2
- Elementary School
- Double Diamond
- Middle School
- Depoali
- High School
- Damonte
Mortgage Calculator
Courtesy of Piper Schulze and Dickson Realty - Damonte Ranch. Contact:
Selling Office: Dickson Realty - Damonte Ranch.
© 2017 Northern Nevada Regional MLS, Inc. All Rights Reserved
Data last updated on 06/28/2017.
The data relating to real estate for sale on this web site comes in part from the Broker Reciprocity Program of the Northern Nevada Regional MLS. Real estate listings held by brokerage firms other than owner of this page are marked with the Broker Reciprocity logo and detailed information about them includes the name of the listing brokers.
Information deemed reliable but not guaranteed