2151 Roaring Fork Ct, Sparks, NV 89436
- $684,900
- 4
- BD
- 3
- BA
- 2,346
- SqFt




- Sold Price
- $684,900
- List Price
- $684,900
- Status
- CLOSED
- MLS#
- 250055983
- Subdivision
- Stonebrook
- Subdivision
- Stonebrook Villages D1
- Days on Market
- 62
- Closing Date
- Nov 18, 2025
- Year Built
- 2021
- Bedrooms
- 4
- Bathrooms
- 3
- Acres
- 0.27
- Living Area
- 2,346
- Stories
- 2
- Lot Size
- 11,674
Property Description
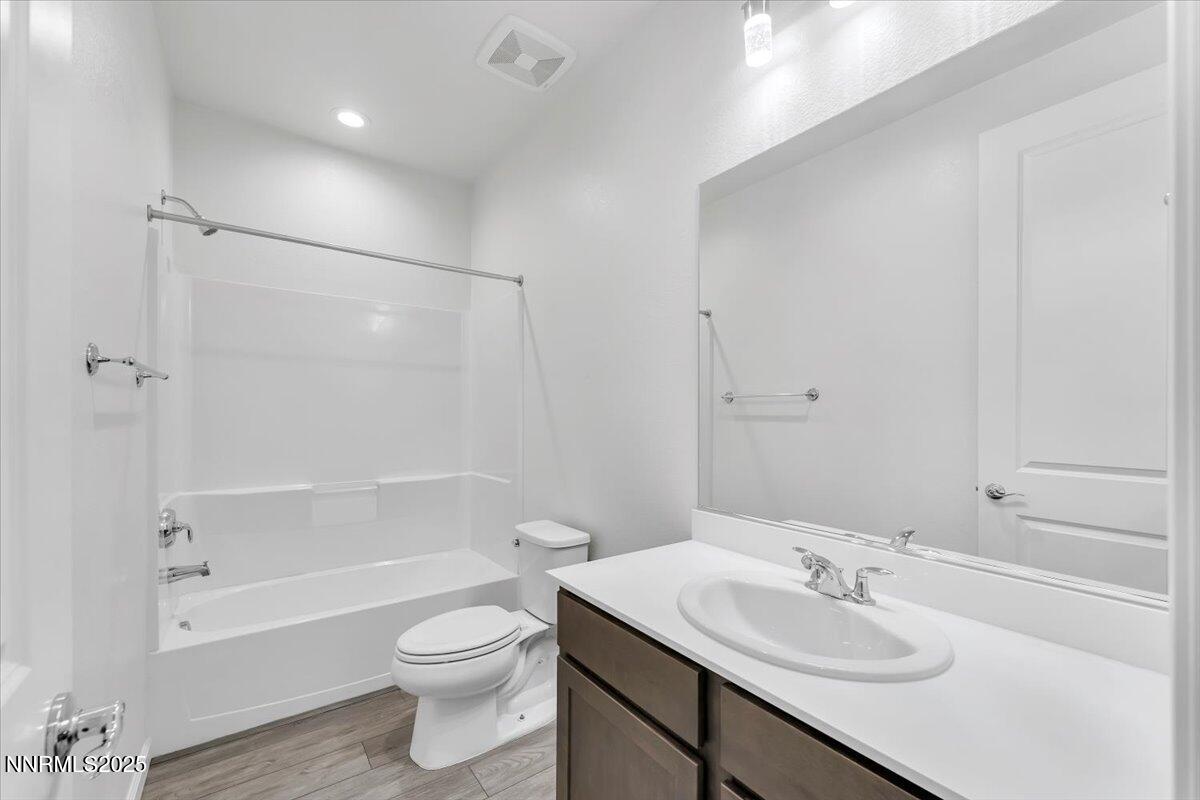
Absolutely extraordinary residence on a premier corner lot location in the heart of Stonebrook. This home is a true show stopper, meticulously maintained and upgraded throughout! Features include a custom basketball court, paid off solar panels, three car garage with EV electric car charger port, hot tub, primary suite with private deck showcasing incredible mountain views going all the way to Mt. Rose, upgraded light fixture pennants, quartz counter tops, LVP flooring, floor to ceiling tile fireplace mantle, surround sound system, and a primary suite with double shower heads and private balcony. The interior of this home is only matched by its backyard! The backyard of this home is absolutely sublime, an entertainer's paradise. At the heart of it all, a custom basketball court invites you to shoot hoops, host a friendly game, or train like a pro. The storage shed is new and easily provides room for storage. Just steps away, a relaxing hot tub offers the perfect spot to recharge. And surrounding it all? A massive expanse of lush green lawn, ideal for everything from weekend barbecues to kids and pets running free. It's not just a backyard, it's your personal retreat, your private playground, and the lifestyle upgrade you've been waiting for. Time to start living your best life! This is a very rare offering, do not miss this opportunity!
/u.realgeeks.media/carson-tahoehomes/dlg.jpg)
Additional Information
- Hoa
- Yes
- Hoa Fee
- $60
- Taxes
- $6,788
- Utilities
- Electricity Available, Natural Gas Available, Sewer Connected, Water Available
- Stories
- 2
- View
- Mountain(s)
- Roof
- Composition, Shingle, Pitched
- Foundation
- Slab
- Exterior Features
- Balcony, Rain Gutters
- Garage Description
- Attached, Electric Vehicle Charging Station(s), Garage, Garage Door Opener
- Garage Spaces
- 3
- Elementary School
- Spanish Springs
- Middle School
- Shaw Middle School
- High School
- Spanish Springs
Mortgage Calculator
Courtesy of Alexander Landeck and RE/MAX Professionals-Reno. Contact:
Selling Office: JMG Real Estate.
© 2017 Northern Nevada Regional MLS, Inc. All Rights Reserved
Data last updated on 06/28/2017.
The data relating to real estate for sale on this web site comes in part from the Broker Reciprocity Program of the Northern Nevada Regional MLS. Real estate listings held by brokerage firms other than owner of this page are marked with the Broker Reciprocity logo and detailed information about them includes the name of the listing brokers.
Information deemed reliable but not guaranteed