9530 Stony Hill Rd, Reno, NV 89521
- $1,100,000
- 4
- BD
- 4
- BA
- 3,743
- SqFt




- Sold Price
- $1,100,000
- List Price
- $1,125,000
- Status
- CLOSED
- MLS#
- 260001019
- Subdivision
- Other
- Subdivision
- Bella Vista Ranch Village D Unit 1
- Days on Market
- 41
- Closing Date
- Mar 11, 2026
- Year Built
- 2020
- Bedrooms
- 4
- Bathrooms
- 4
- Baths Half
- 1
- Acres
- 0.19
- Living Area
- 3,743
- Stories
- 2
- Lot Size
- 8,372
Property Description
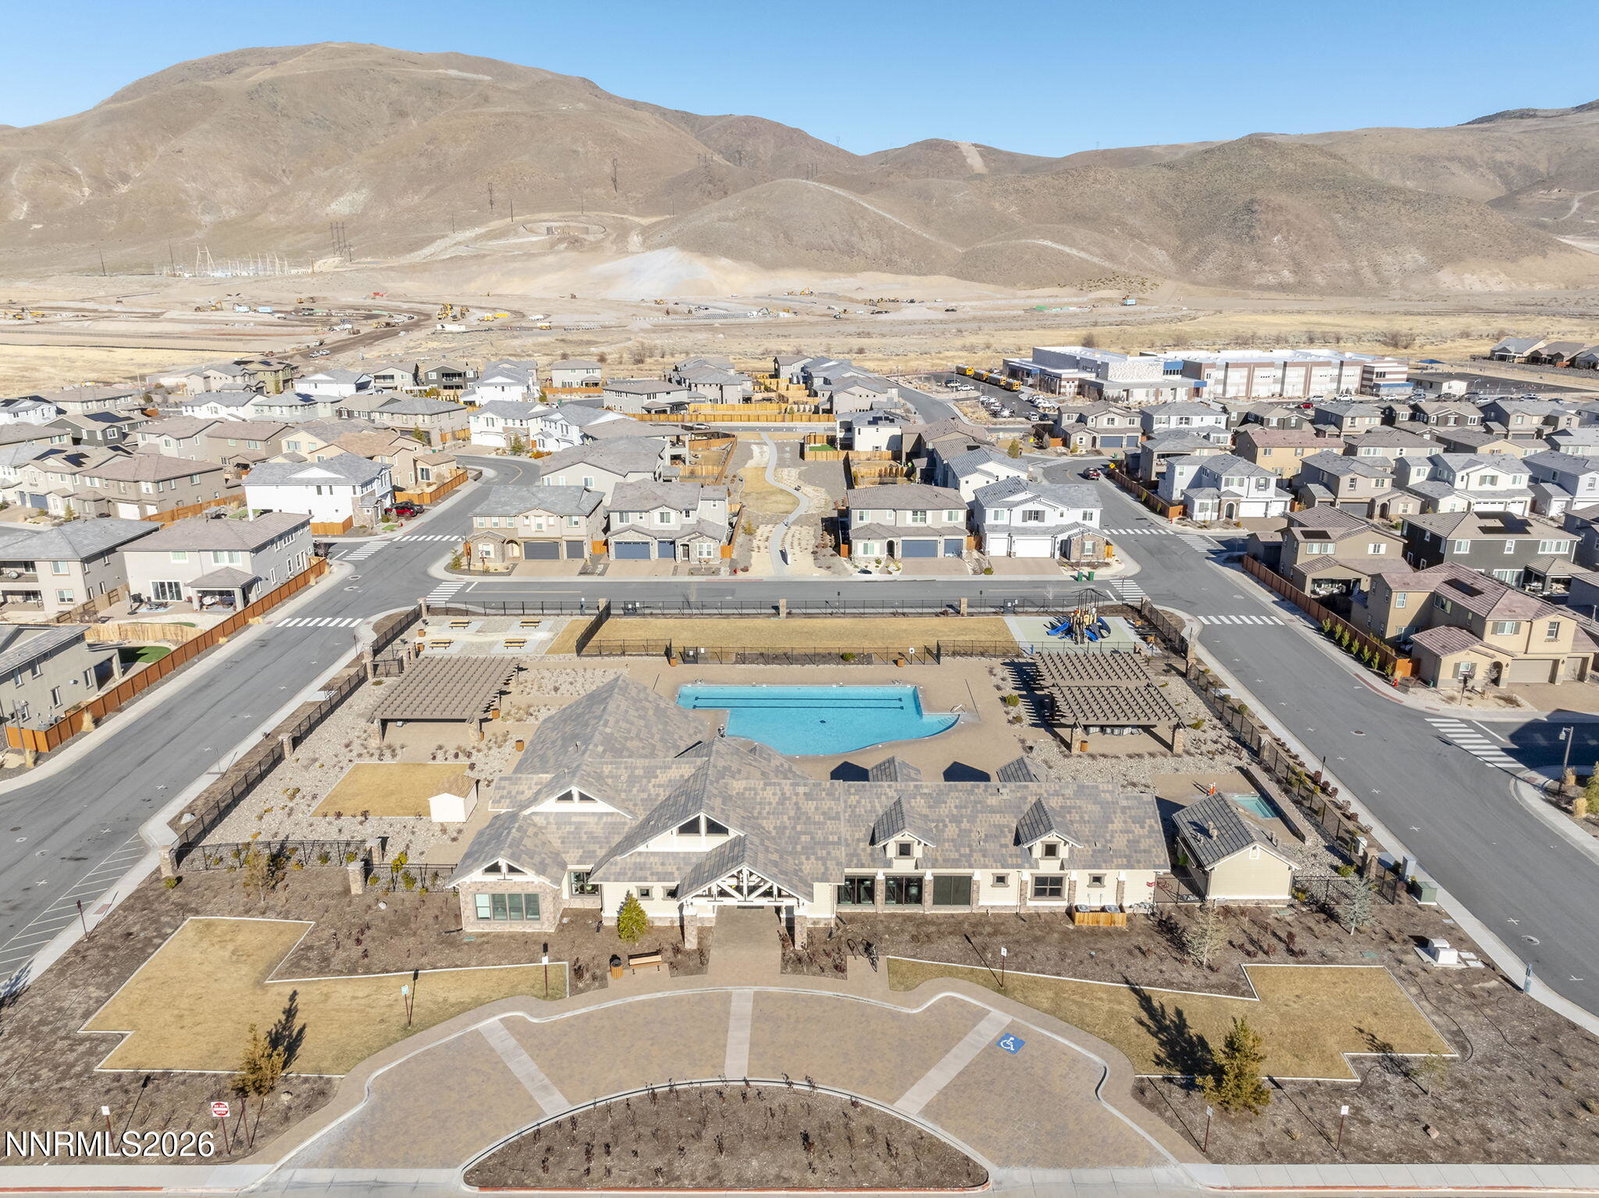
Discover this beautifully upgraded 3,743 SF residence in the highly sought-after Bella Vista Ranch community. Built in 2020, this exceptional home stands apart with rare upgraded design features and refined architectural details throughout. The main living spaces are enhanced by soaring ceilings, elegant dining room finishes, and engineered hardwood flooring that flows seamlessly across the home. The kitchen offers high-end appliances and sophisticated finishes, creating an inviting space for both daily living and entertaining. The main-level primary suite is a private retreat, highlighted by a striking accent wall and beautifully upgraded primary bath. A second suite on the main level and generously sized office provide versatility for guests or remote work. Upstairs, brand new carpeting complements the bedrooms and leads to an expansive bonus family room - a distinctive feature not commonly found in neighboring homes. The backyard invites relaxation and entertaining with a large patio, hot tub, and an elegant water fountain, offering a serene outdoor setting. The ideal location offers exceptional access to outdoor recreation and an active lifestyle, within walking distance to Cyan Park and the 6.2 mile Veterans Parkway Bike Path. Don't miss this remarkable opportunity to own a thoughtfully upgraded home in one of the area's premier communities.
/u.realgeeks.media/carson-tahoehomes/dlg.jpg)
Additional Information
- Hoa
- Yes
- Hoa Fee
- $150
- Hoa Includes
- Clubhouse, Pool, Recreation Room, Spa/Hot Tub
- Taxes
- $7,416
- Utilities
- Natural Gas Available, Phone Available, Sewer Connected, Water Available, Cellular Coverage, Internet Available, Water Meter Installed, Underground Utilities
- Stories
- 2
- View
- Mountain(s)
- Roof
- Tile/Clay
- Foundation
- Slab
- Exterior Features
- Rain Gutters, Water Feature
- Garage Description
- Attached, Garage, Garage Door Opener
- Garage Spaces
- 3
- Elementary School
- Nick Poulakidas
- Middle School
- Depoali
- High School
- Damonte
Mortgage Calculator
Courtesy of Isadora Pastragus Wilson and Dickson Realty - Caughlin. Contact:
Selling Office: Dickson Realty - Caughlin.
© 2017 Northern Nevada Regional MLS, Inc. All Rights Reserved
Data last updated on 06/28/2017.
The data relating to real estate for sale on this web site comes in part from the Broker Reciprocity Program of the Northern Nevada Regional MLS. Real estate listings held by brokerage firms other than owner of this page are marked with the Broker Reciprocity logo and detailed information about them includes the name of the listing brokers.
Information deemed reliable but not guaranteed