9535 Stony Hill, Reno, NV 89521
- $1,000,000
- 5
- BD
- 4
- BA
- 3,305
- SqFt





- Sold Price
- $1,000,000
- List Price
- $1,025,000
- Status
- CLOSED
- MLS#
- 260002412
- Subdivision
- Other
- Subdivision
- Bella Vista Ranch Village D Unit 1
- Days on Market
- 47
- Closing Date
- Apr 21, 2026
- Year Built
- 2017
- Bedrooms
- 5
- Bathrooms
- 4
- Baths Half
- 1
- Acres
- 0.17
- Living Area
- 3,305
- Stories
- 2
- Lot Size
- 7,459
Property Description
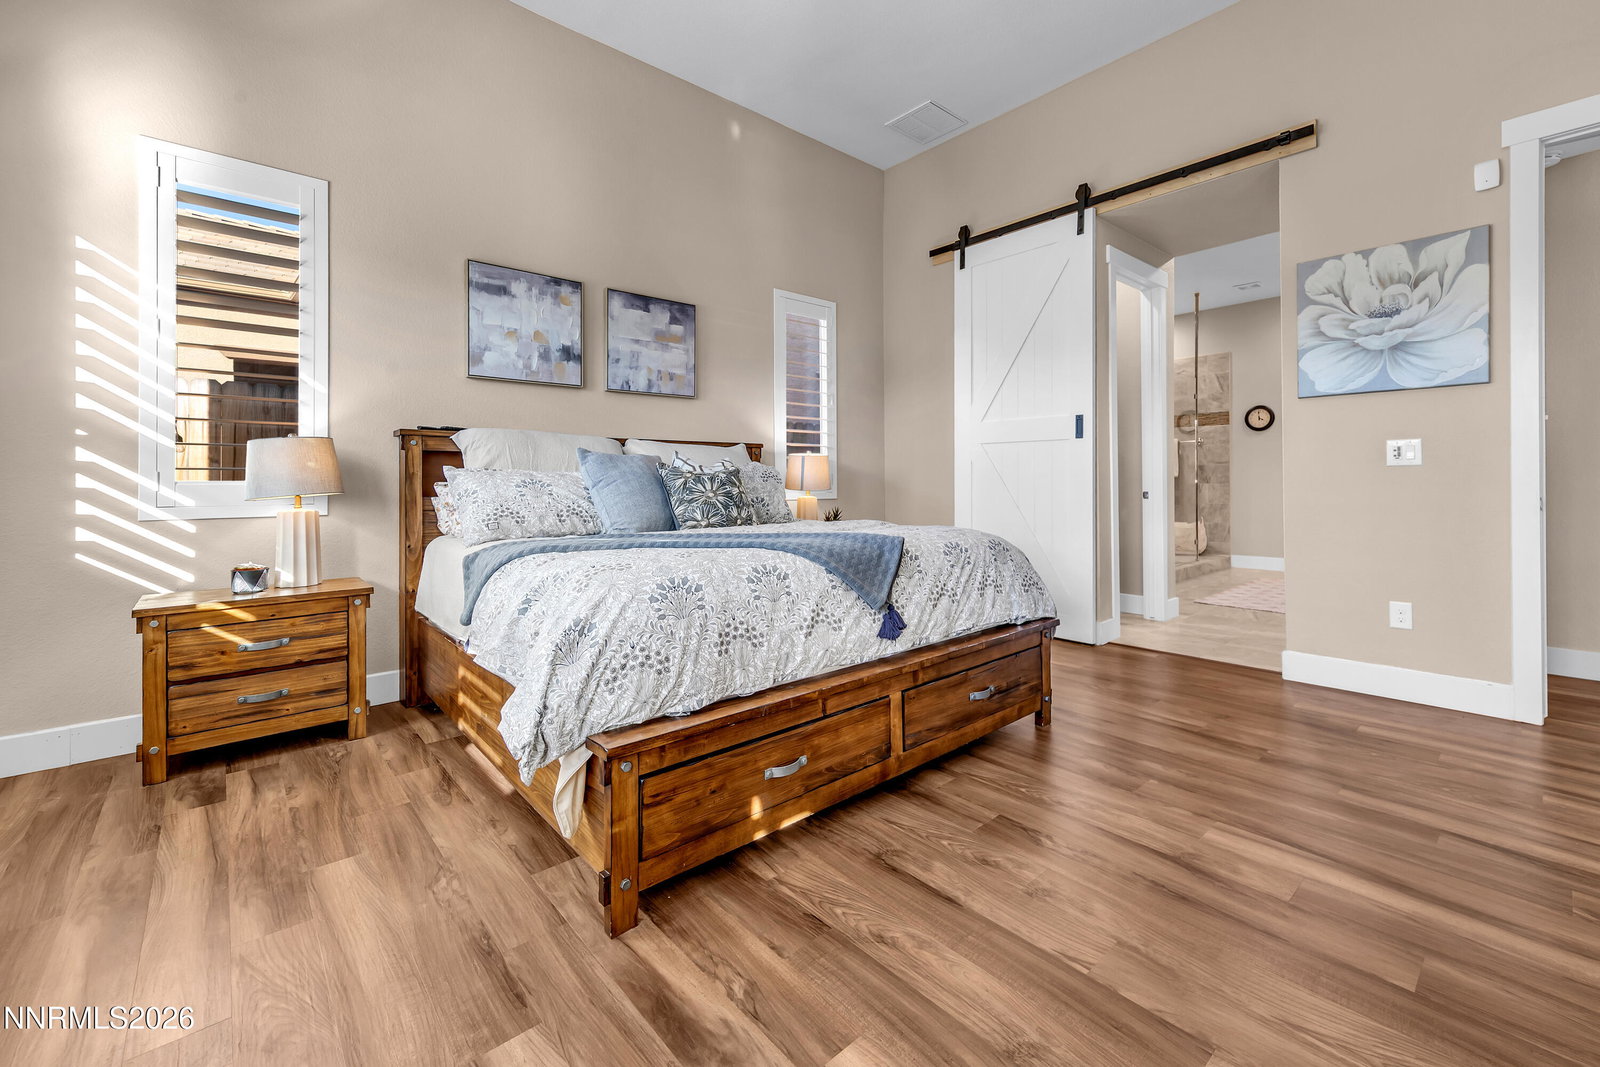
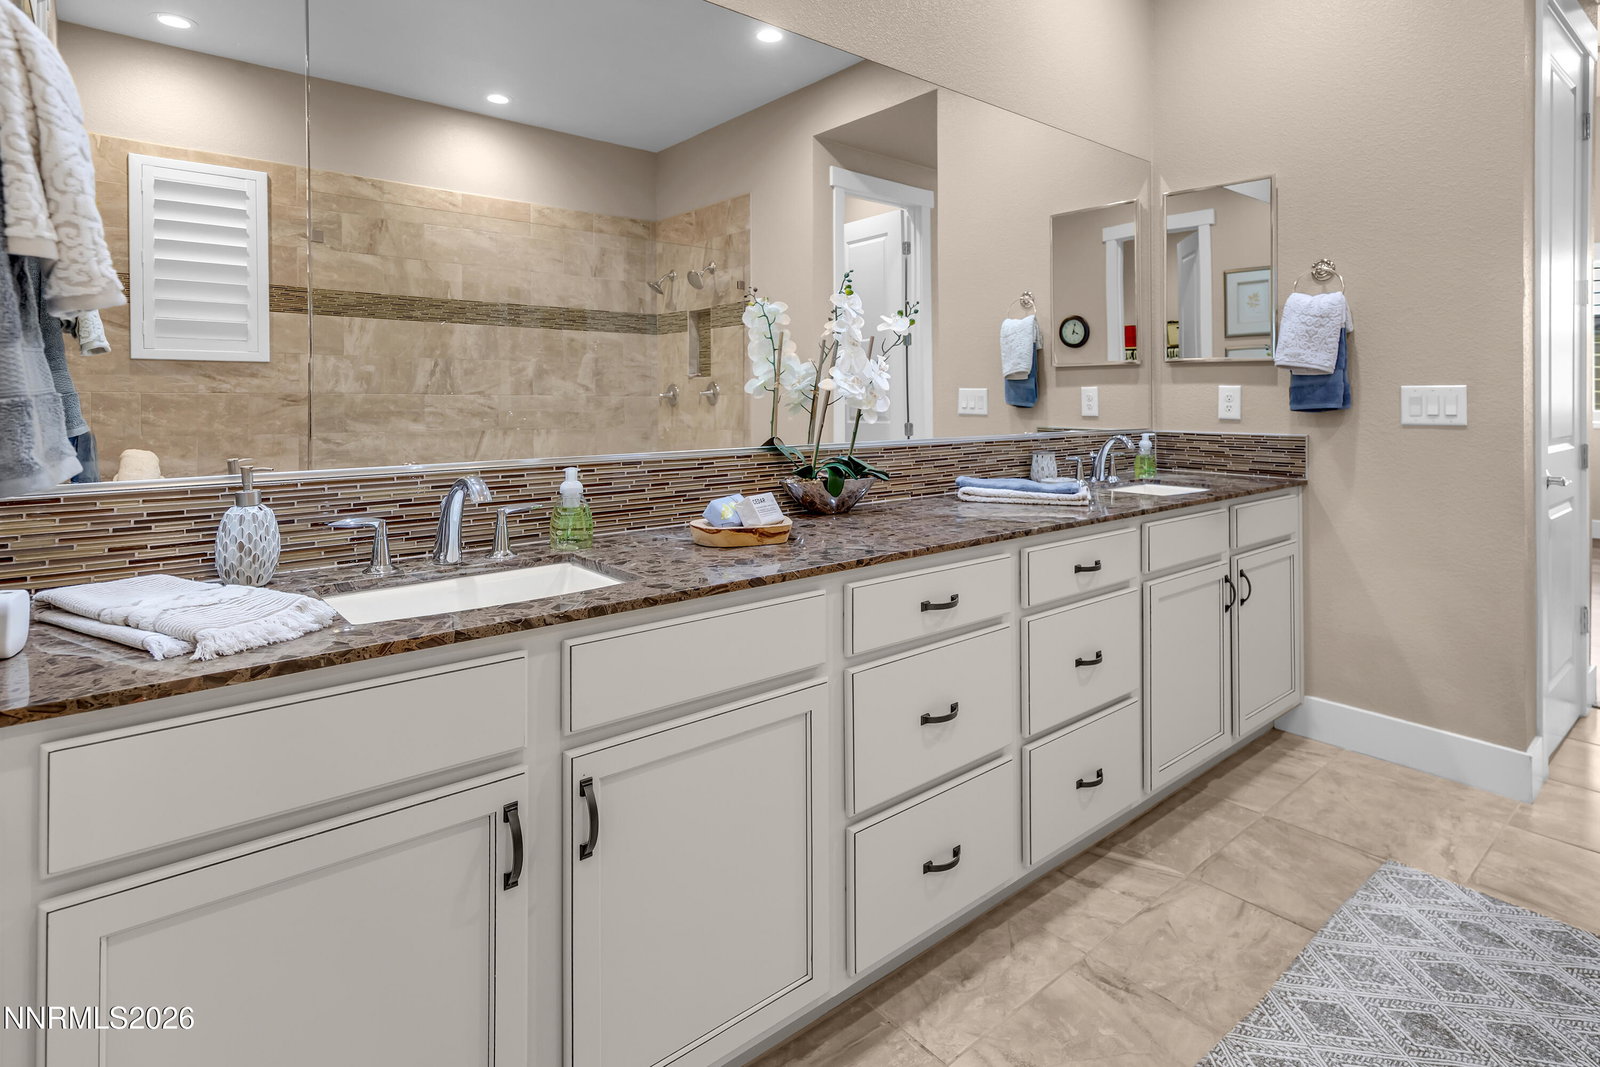
Spacious 5-bedroom home with over 3,300 sq ft of beautifully-designed living space, a large loft with a full wet bar, and a 3-car garage. The main level features the primary suite with an upgraded bathroom, walk-in closet, and barn door detail. Thoughtful upgrades throughout the home include luxury vinyl plank flooring, plantation shutters, granite countertops, upgraded lighting, a walk-in pantry, wine fridge in the kitchen and loft areas, and granite countertops with an over sized kitchen island with a distinctive design that naturally brings people together, no matter which part of the home you're in. The loft creates flexible living options and includes a built-in bar area with granite countertops, sink, and beverage refrigerator. The ideal for entertaining, movie nights, or creating a separate gathering space. Large sliding glass doors open to the backyard with paver patio and patio lighting, creating an easy transition between indoor and outdoor living. Located in the highly desirable Bella Vista Ranch community, residents enjoy amenities including a fitness center, pool, hot tub, clubhouse, and walking trails. Cyan Park with water play features and the Veterans Parkway bike path are nearby, offering scenic mountain views and outdoor recreation every where you look. Close to Rancharrah, coffee shops, restaurants, shopping, movie theaters, Meadowood Mall, and The Summit Mall, this is S. Reno living at it's finest! Beautifully upgraded and lovingly maintained, this home shows with exceptional pride of ownership.
/u.realgeeks.media/carson-tahoehomes/dlg.jpg)
Additional Information
- Hoa
- Yes
- Hoa Fee
- $150
- Hoa Includes
- Clubhouse, Fitness Center, Pool, Recreation Room, Spa/Hot Tub
- Taxes
- $7,004
- Utilities
- Cable Available, Electricity Available, Natural Gas Available, Sewer Connected, Water Available, Cellular Coverage, Internet Available, Water Meter Installed
- Stories
- 2
- Roof
- Tile/Clay
- Foundation
- Slab
- Exterior Features
- Fire Pit, Rain Gutters
- Garage Description
- Attached, Garage, Garage Door Opener
- Garage Spaces
- 3
- Elementary School
- Nick Poulakidas
- Middle School
- Depoali
- High School
- Damonte
Mortgage Calculator
Courtesy of Whitney Myer and Real Broker LLC. Contact:
Selling Office: Dickson Realty - Damonte Ranch.
© 2017 Northern Nevada Regional MLS, Inc. All Rights Reserved
Data last updated on 06/28/2017.
The data relating to real estate for sale on this web site comes in part from the Broker Reciprocity Program of the Northern Nevada Regional MLS. Real estate listings held by brokerage firms other than owner of this page are marked with the Broker Reciprocity logo and detailed information about them includes the name of the listing brokers.
Information deemed reliable but not guaranteed