2255 Warrior Ln, Reno, NV 89523
- $3,050,000
- 5
- BD
- 6
- BA
- 4,901
- SqFt




- Sold Price
- $3,050,000
- List Price
- $3,100,000
- Status
- CLOSED
- MLS#
- 250056535
- Subdivision
- Blue Heron Park
- Subdivision
- Blue Heron Park 1
- Days on Market
- 188
- Closing Date
- Apr 07, 2026
- Year Built
- 2019
- Bedrooms
- 5
- Bathrooms
- 6
- Baths Half
- 1
- Acres
- 0.96
- Living Area
- 4,901
- Stories
- 3
- Lot Size
- 41,817
Property Description
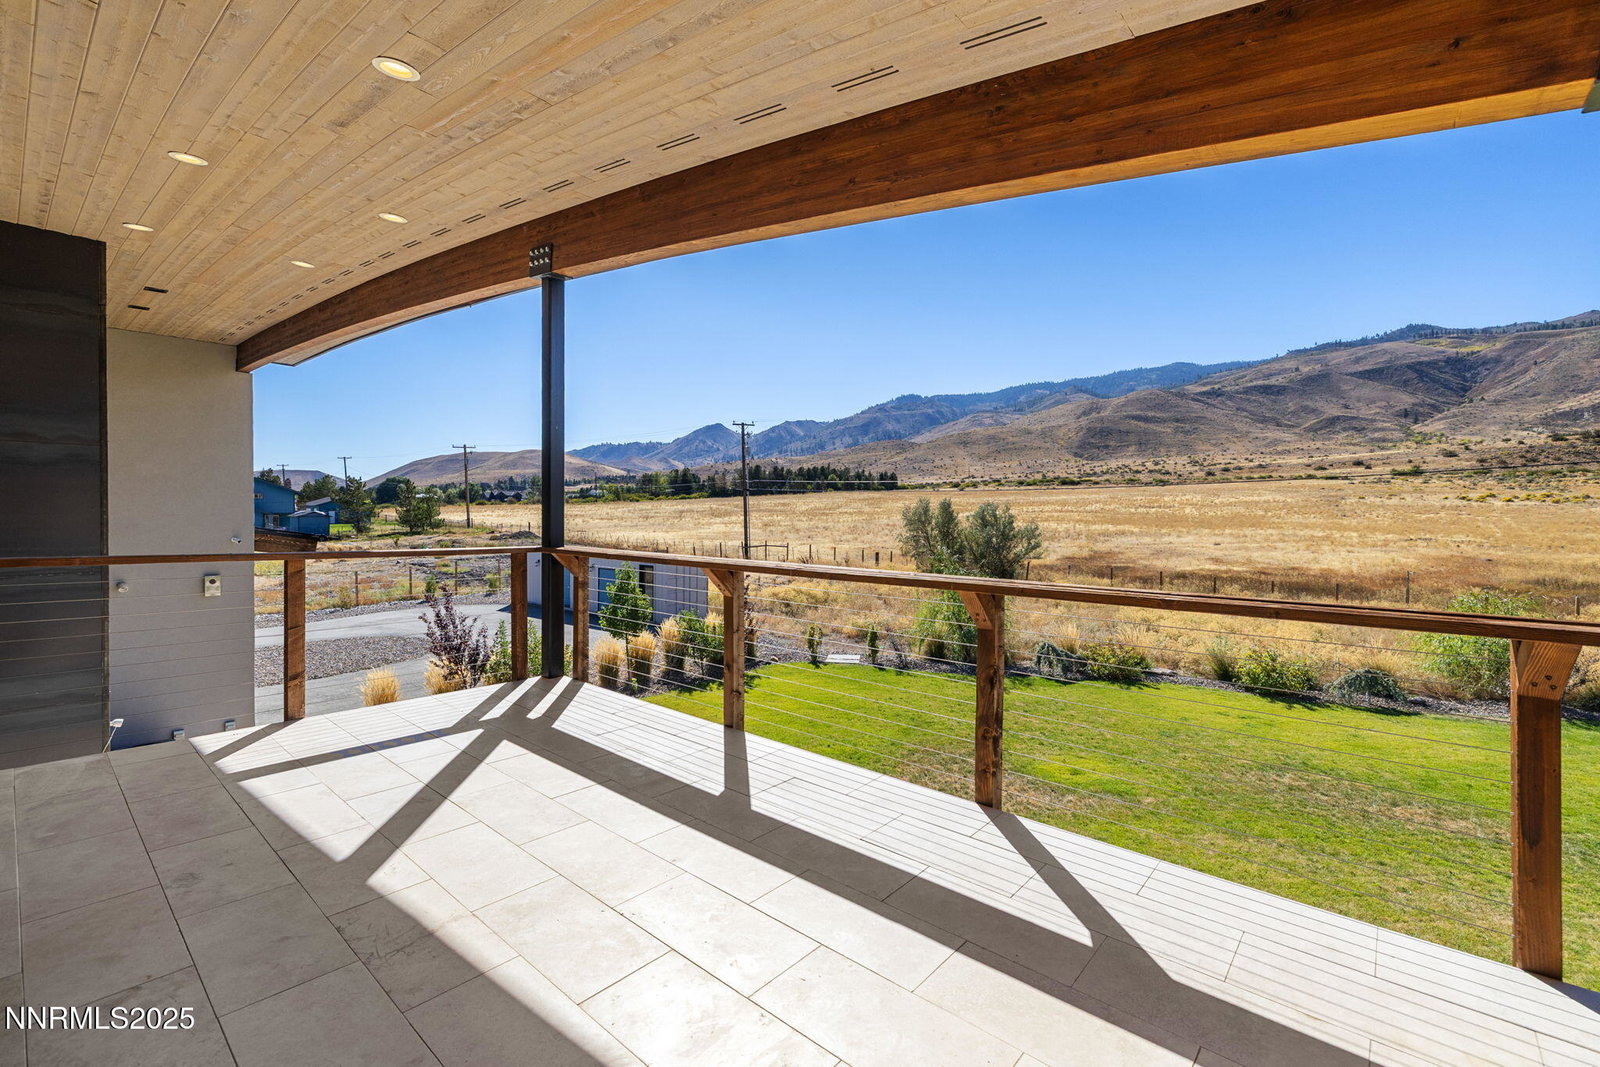
Discover refined mountain living near the California border in this 4,901 sq. ft. estate where modern architecture and natural beauty meet. This estate offers 4 bedrooms + office, 5.5 baths of custom living space on a private acre with panoramic views of the Toiyabe National Forest and Sierra Nevadas. The chef's kitchen is a true centerpiece with Sub-Zero and Miele appliances, dual Bosch dishwashers, built-in coffee station, 140-bottle wine fridge, and a folding pass-through window to the outdoor kitchen. The primary suite on the main level has its own wing, featureing dual walk-in closets with rolling ladder, heated tile floors, steam shower, and private laundry access. Two additional bedrooms with en-suite baths are also located on the entry floor, creating a convenient layout for family and guests. The finished lower level offers a Dolby Atmos theater, wet bar, wine cellar, and hidden gun room, while the outdoors are highlighted by 1,700+ sq. ft. of terraces, a hot tub, firepit, playground, and space for horses or small livestock. With a 5-car + RV garage and shop, gated acre lot, and sweeping views of the Sierra Nevadas, this property blends high-end design with Nevada mountain lifestyle. Explore the full gallery, video tour, and detailed features at the property website.
/u.realgeeks.media/carson-tahoehomes/dlg.jpg)
Additional Information
- Taxes
- $12,696
- Horses Okay
- Yes
- Utilities
- Cable Available, Cable Available, Electricity Available, Phone Available, Phone Available, Sewer Connected, Water Available, Cellular Coverage, Underground Utilities
- Stories
- 3
- View
- Meadow, Mountain(s), Trees/Woods, Valley
- Roof
- Composition, Metal, Shingle, Pitched
- Foundation
- Crawl Space, Slab
- Exterior Features
- Balcony, Barbecue, Fire Pit, Outdoor Kitchen
- Garage Description
- Attached, Carport, Garage, Garage Door Opener, Rv/Boat Parking, RV Garage, Additional Parking
- Garage Spaces
- 5
- Elementary School
- Verdi
- Middle School
- Billinghurst
- High School
- McQueen
Mortgage Calculator
Courtesy of Laura Kirsch and Marmot Properties, LLC. Contact:
Selling Office: RE/MAX Professionals-Reno.
© 2017 Northern Nevada Regional MLS, Inc. All Rights Reserved
Data last updated on 06/28/2017.
The data relating to real estate for sale on this web site comes in part from the Broker Reciprocity Program of the Northern Nevada Regional MLS. Real estate listings held by brokerage firms other than owner of this page are marked with the Broker Reciprocity logo and detailed information about them includes the name of the listing brokers.
Information deemed reliable but not guaranteed